Refine Search
Sort by
$3,250,000
4 Beds ⋅ 5 Baths ⋅ 6930310 MLS ⋅ 5,948 SqFt.
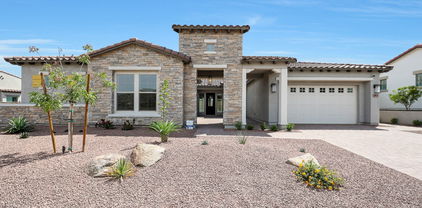
Timeless Luxury in Verrado's Exclusive Granite Ridge Enclave. Tucked away on a secluded cul-de-sac at the base of the White Tank Mountains, this exceptional 4-bedroom, 4.5 bath, 5,948-square-foot Spanish Colonial estate offers the perfect blend of privacy, elegance, and breathtaking views. Set on a sprawling ¾-acre custom homesite overlooking the 14th green of Verrado's Founders Course, the home is a true showcase of craftsmanship and refined desert living. Designed and crafted by some of the industry's most respected professionals, this residence exudes timeless sophistication with meticulous attention to detail throughout. Authentic architectural elements are paired with luxurious natural materials, including hand-hewn wood floors, solid wood ceiling beams,natural travertine stone tile, cantera stone accents, and custom wrought ironworkall of which enhance the home's classic character and enduring quality. From its iconic exterior to its thoughtfully curated interiors, every element reflects pride of ownership and elevated design. Created for seamless indoor-outdoor living, the home offers a variety of inviting spaces perfect for entertaining or relaxing in total tranquility. Multiple courtyards and serene patios lead to an outdoor retreat unlike any otherhighlighted by a fully glass-tiled pool and spa. This show-stopping centerpiece shimmers with elegance and invites you to unwind in style. Adjacent to the pool, you'll discover an intimate covered patio anchored by one of the home's four fireplacesan ideal setting for open-air gatherings. It's complemented by a built-in BBQ just off the kitchen and a tranquil Zen garden, all set against panoramic mountain and golf course views. Inside, the home features a bright, airy palette and sophisticated finishes throughout. The chef's kitchen is a culinary dream, outfitted with top-of-the-line Sub-Zero and Wolf appliances, a spacious walk-in pantry, and a well-appointed butler's pantry. This classic designed layout flows effortlessly into the living and dining areas, making the home as functional as it is beautiful. The expansive primary suite is a true retreat, complete with its own fireplace, a peaceful sitting area, dual walk-in closets with stacked laundry, a private fitness room, and spa-inspired finishes. Three additional en-suite guest bedrooms ensure comfort and privacy for family and visitors alike. For added lifestyle and entertainment, the home features a dedicated theater room for immersive movie nights and a spacious game room, perfect for gatherings and recreational enjoyment. An oversized five-car garage with built-in cabinetry and ample storage solutions provides flexibility for car enthusiasts, hobbies, or extra space needs. Located in one of Verrado's most coveted neighborhoods, this extraordinary estate is more than just a homeit's a lifestyle statement, where timeless design, natural materials, and elevated desert living converge.

21606 W Palo Brea Circle, Buckeye

$2,600,000
5 Beds ⋅ 6 Baths ⋅ 6976939 MLS ⋅ 4,500 SqFt.
Brand-new luxury residence in the heart of Verrado! This exceptional 3,900 sq ft home offers 4 expansive en-suite bedrooms, each with its own private bath. The stunning primary suite features a fireplace, dual vanities, a freestanding soaking tub, and a spa-inspired tiled shower. Designed for elevated living, the property also includes a private casita complete with kitchen, living area, bathroom, and stackable washer/dryer—ideal for guests or multi-generational living. Enjoy Arizona living at its finest in the resort-style backyard with pool and spa. Ideally located just minutes from Verrado's newest shopping plazas, dining, and vibrant community amenities, within a highly connected neighborhood. Steps from Heritage Park, this home blends luxury, comfort, and prime location seamlessly.

3139 N Heritage Street, Buckeye

$2,250,000
6 Beds ⋅ 8 Baths ⋅ 6968157 MLS ⋅ 6,300 SqFt.
Wow! If you're searching for a home with all the bells & whistles, look no further. This outstanding masterpiece is truly a dream come true! Starting with a 5-car garage, wide RV gates, a circular driveway, and a detached RV garage, offering incredible flexibility and storage. A Sophisticated open floor plan showcases high, airy ceilings, a wall-mounted fireplace, tile flooring, neutral tone, abundant natural light, and high-end finishes throughout. Gorgeous chef's kitchen is the heart of the home, featuring stainless steel appliances, a walk-in pantry, quartz counters/backsplash, a plethora of cabinetry, and a waterfall island with a breakfast bar. Grand owner's retreat impresses with direct outdoor access, an elegant ensuite complete with a make-up desk, garden tub, and a walk-in close Additional highlights include large family/entertainment room, a versatile den, a bonus room ideal for work or hobbies, and a 2nd main bedroom with its own private bathroom, perfect for guests or multi-generational living. Continue outside to your own private oasis and enjoy breathtaking mountain views from the stunning backyard, complete with a covered patio, gazebo, basketball court, sparkling pool, spa, built-in BBQ, and play area. Live your best life in this exceptional gem! A rare opportunity you won't want to miss!

20106 W Whitton Avenue, Buckeye

$2,125,000
4 Beds ⋅ 5 Baths ⋅ 6609180 MLS ⋅ 3,484 SqFt.
Your dream home awaits in the prized Regent Hills community of Verrado. This impressive residence will be starting construction soon and you can have a lot of input on interior fits and finishes if you move on it early. The existing plans are STUNNING and will not be matched in price or quality in or around the area. Price includes new pool and spa or allowance for your own custom dream. Designer kitchen offers built in full size refrigerator & freezer plus all gourmet appliances & finishes you could want. Residendce is 3484 feet with a 414 guest casita/pool house. Plans include pavered drive & plenty of sidewalk to the road plus 2 over sized patios & pergola/lanai over the pool/guest casita. Top quality, fantastic style, prestigious location, unmatched views. See MORE for ''allowances.'' Cabinet Allowance $25000 Counter Tops Allowance $20000 Pool or Pool Allowance $75000 Tile/Flooring Allowance $5/sqft Two-Tone Sherwin Williams Paint - buyer choice Shower Tile Allowance $5000 Master Tub/Toilet Allowance $2300 Secondary Bathrooms Toilet Allowance $400 each Kitchen Appliance Allowance $18,500 Lighting package includes about 80 can lights PLUS $7500 Allowance for fixtures/fans

4579 N Middleton Place, Buckeye

$1,899,900
5 Beds ⋅ 5 Baths ⋅ 6986873 MLS ⋅ 5,315 SqFt.
Beautifully crafted Spanish Colonial estate ideally positioned across from one of Verrado's signature parks in Westmont Green. This exceptional custom residence offers 5,315 square feet of refined living, showcasing the high-end finishes and thoughtful design today's luxury buyer expects. The gourmet kitchen is outfitted with premium Viking stainless steel appliances, custom cabinetry, and elegant finishes that flow seamlessly into the dramatic great room. Exposed wood beams and a tongue-and-groove ceiling create warmth and architectural distinction, while expansive living spaces provide the perfect setting for both grand entertaining and intimate gatherings. Additional highlights include a private wine room, office, flex room or 5th bedroom, huge central courtyard, travertine tile, central vacuum system, and countless custom details throughout. The backyard features a resort-style desert oasis. Enjoy a sparkling pool and spa, covered ramada, built-in BBQ, fire pit, and low-maintenance artificial turf--all designed to maximize Arizona outdoor living. Ideally located near Verrado's golf course, shopping, dining, hiking and biking trails, this home offers luxury, comfort, and lifestyle in one extraordinary package.

20991 W Canyon Drive, Buckeye

$1,665,000
4 Beds ⋅ 5 Baths ⋅ 6962428 MLS ⋅ 4,358 SqFt.
Breathtaking, artisan-crafted 4,358 sq ft single-level, 4 bedroom/4.5 bath home on a pristine 1-acre lot in Pasqualetti Mountain Ranch community, which is walking distance to Verrado main street. Indoor-outdoor living shines with an open-air courtyard fireplace, expansive covered patio, misting system, shades, sandstone fireplace, granite custom made water feature, labyrinth, firepit and lush green space. The chef's kitchen features Thermador appliances, 48' gas range w/ dual ovens, steam oven, 48' fridge/freezer, dual dishwashers, wine and beverage fridges, plus CA Closets pantry. The primary suite is a serene retreat with a gas fireplace, steam shower, soaking tub w/ chandelier and heated towels. All bedrooms are en-suite. The attached casita-style 4th bedroom w/ living room and... private exits is perfect for guests or multi-gen living. Owned Solar and so much more! See the Document tab for the extensive features list.

20112 W Whitton Avenue, Buckeye

$1,600,000
3 Beds ⋅ 4 Baths ⋅ 7028956 MLS ⋅ 3,173 SqFt.
Experience the pinnacle of active-adult living in this stunning David Weekley ''Serendipity'' model, perfectly positioned within the prestigious 55+ community of Victory at Verrado. Situated on the 13th fairway of the Victory Course, this home offers an unparalleled backdrop of panoramic mountain vistas, twinkling city lights, and manicured greens. With over $400,000 in custom upgrades every inch of this 3-bedroom, 3.5-bathroom plus den home reflects meticulous attention to detail. The chef's kitchen is a true showstopper, featuring an oversized quartz island, professional-grade appliances, and elegant over-cabinet lighting. A large butler's pantry transitions seamlessly into an expansive walk-in pantry, providing exceptional storage and prep space. The interior's custom features flow effortlessly outdoors through massive sliding glass doors, revealing an entertainer's paradise. Relax in the heated spa, swim in the oversized pool, or host guests under the shade of the pergola at your fully equipped outdoor kitchen and built-in BBQ. Living in Victory means more than just a beautiful home; it's about a vibrant lifestyle with exclusive access to the Victory Club, community pools, and miles of scenic trails. Complete with fresh exterior paint in March of 2025 and a 3-car epoxy garage with extensive built in cabinets and plenty of overhead storage, this home offers a rare opportunity for luxury and connection. For a complete list of high-end features and finishes, please see the upgrades list in the documents tab.

5073 N 205th Glen, Buckeye

$1,515,000
4 Beds ⋅ 4 Baths ⋅ 6965021 MLS ⋅ 3,260 SqFt.
Welcome to your new desert mountain retreat! This 2025 never been lived in home is situated directly in front of Verrado's beautiful White Tank Mountain range providing privacy and breathtaking views. This home is located less than a mile from the 18-hole championship golf course, the Founder's Course at Verrado Golf Club and offers great proximity to Main Street for shopping and dining and Heritage Swim Park. The modern, open floorplan transitions seamlessly through the 4 panel multi-slide patio door into the beautifully appointed newly landscaped yard where no expense was spared. The yard boasts a pebble tech pool and in-ground jacuzzi with custom tile, beautiful travertine pavers, an outdoor kitchen, artificial turf and low-maintenance landscaping all with unobstructed mountain views. An outdoor shower is also being added. Inside, the super shower, massive walk-in closets and panoramic views in the primary bedroom are sure to impress. The interior upgrades include modern matte black and gold finishes throughout, premium cabinetry, a drop station off the 4-car garage, plantation shutters and high-end electrical upgrades. This modern gated community is no longer under construction but the David Weekley builder warranties of this home will transfer to the new owners. The HOA maintains gates and private roads, offers access to 77 parks and 24 hiking and biking trails, 3 pools ( one heated year round ), a gym and basketball and pickle ball court.

21336 W Mariposa Street, Buckeye

$1,500,000
5 Beds ⋅ 6 Baths ⋅ 6992386 MLS ⋅ 4,490 SqFt.
You've just found the perfect home! Meticulously designed with modern style and comfort in mind, this outstanding 5-bedroom masterpiece is loaded with features you'll love. From the impressive 7-car garage, 1-RV garage, and RV gate to the low-maintenance front yard and private courtyard, curb appeal is just the beginning. Enter into a world of sophistication where an expansive open floor plan showcases wood-look flooring, abundant natural light, and multi-sliding glass doors that seamlessly connect indoor and outdoor living. Stunning kitchen is a chef's delight, fully equipped with high-end stainless steel appliances, granite counters & backsplash, abundant cabinetry, recessed/pendant lighting, large island with a breakfast bar, and a walk-in pantry. Grand owner's retreat won't disappoint! A lavish ensuite comprised of dual sinks, a garden tub, a granite-tiled shower, and a spacious walk-in closet completes the picture. Standout spaces include an open den/office, a bonus room/gym, and a guest's quarter with its own separate entry, ideal for multigenerational living or visitors. Venture to the massive backyard oasis, where breathtaking mountain views set the stage. Enjoy a covered patio, built-in BBQ, gazebo, built-in bench seating, fire pit, and a sparkling pool, excellent for year-round entertaining. Live your best life in this exceptional home - luxury, convenience, and functionality all in one! Hurry!

3614 N 197th Court, Buckeye

$1,500,000
4 Beds ⋅ 4 Baths ⋅ 6928557 MLS ⋅ 2,631 SqFt.
A perfect pairing of rural residential living + future opportunity on 4.11 fully fenced acres! A beautiful homestead property with a City of Buckeye General Commerce zoning, located in the scenic Palo Verde area of Buckeye. Ideal location with acreage, ranch-style home, detached 3-bay metal insulated shop, swimming pool & an on-site well. Easy access to I-10. The tri-level SFR includes 4 bedrooms, 3+1/2 baths, vaulted ceilings, abundant natural light & cozy fireplaces in both main living room and lower-level family room. This property benefits from current residential use under its GC zoning—an ideal setup for flexibility in use or future development. Two parcels 504-38-021B + 022K. A portion of property has a first right of refusal. Please allow 4 days for Seller's response The primary suite is a true retreat, boasting a walk-in closet and a spa-inspired bathroom with dual sinks, quartz counters, a glass-enclosed shower, and a freestanding soaking tub. A bonus room with skylights offers flexibility for a home office, studio, or game room. Outdoors, the fun continues with a sparkling diving pool, spacious covered patio, and endless views of the mountains. With room to spread out and modern comforts at every turn, this home offers a unique blend of luxury, charm, and space to breathe. This one has it all! Come experience it for yourself!

6901 S Palo Verde Road, Buckeye

$1,499,000
3 Beds ⋅ 4 Baths ⋅ 6987900 MLS ⋅ 3,191 SqFt.
Don't miss YOUR OPPORTUNITY TO OWN A FULLY COMPLETED DREAM HOME with OVER $625,000 IN BUILDER AND OWNER UPGRADES and GORGEOUS MOUNTAIN VIEWS in a new yet established neighborhood, without months of living in a construction zone or waiting for the punch-list repairs that often come with a new build. MOVE IN AND START ENJOYING THE ARIZONA LIFESTYLE FROM DAY ONE. Unlike new construction, there is NO WAITING for landscaping, window coverings, a resort-style pool, outdoor entertaining spaces, custom cabinetry, or countless post-closing projects. Every detail has already been thoughtfully designed, professionally completed, and is ready for you to enjoy the moment you receive the keys. This home's carefully planned orientation keeps the pool warm while creating a shady backyard oasis with a comfortable covered patio featuring ceiling fans and a custom built-in sound system, all while minimizing direct afternoon sun on the rear of the home. MOUNTAIN VIEWS, PRIVACY, AND RESORT-STYLE LIVING complete this stunning residence in the coveted 55+ VICTORY AT VERRADO community. Offering abundant space for entertaining along with a quiet and peaceful retreat, this home delivers the best of both worlds: a rare blend of privacy, scale, and refined craftsmanship. A welcoming courtyard entry opens to a bright, thoughtfully designed floor plan featuring ALL ENSUITE BEDROOMS. The kitchen is a true entertainer's delight, showcasing custom lighting, dual ovens, a dual-drawer beverage refrigerator, wine fridge, built-in filtered ice maker, and an oversized pantry complete with a prep sink, exceptional storage, and generous workspace. OUTDOOR LIVING TRULY SHINES! The spacious backyard features a custom-designed pool with striking water and fire features, along with a covered outdoor kitchen complete with a TV and ample seating, perfect for relaxing or hosting gatherings year-round. In-pool seating offers the perfect place to cool off while enjoying your favorite beverage. Additional highlights include high-end automated blinds, solar screens, indoor and outdoor speakers, and a hard-wired security system for added convenience and peace of mind. The craft room is outfitted with custom cabinetry for effortless organization and includes a built-in Murphy bed for guests. Rounding out the home is a DREAM GARAGE featuring an upgraded and extended work area, custom cabinetry, elevated storage racks, and epoxy flooring. While this home is your private OASIS, Victory at Verrado is a place to truly live, known for its welcoming neighbors and exceptional sense of community. Activities and social opportunities abound with newly expanded pickleball courts, tennis, bocce ball, a lap pool, three relaxation pools, a hot tub, sauna, and a well-appointed fitness center. Need to unwind? Enjoy the spa or grab a bite to eat while taking in the incredible views. The Crafts with a View studio offers numerous artistic classes and creative opportunities. Clubs fit nearly every interest, and social gatherings, including comedy nights, live music, and poolside events, fill the calendar year-round.

20732 W San Juan Avenue, Buckeye

$1,495,000
5 Beds ⋅ 3 Baths ⋅ 7006248 MLS ⋅ 3,190 SqFt.
Step inside this beautifully upgraded home where thoughtful design meets everyday comfort. Situated on an expansive 30,491 sq ft lot, this property offers the perfect balance of indoor luxury and outdoor living. From the moment you walk in, you'll notice the elevated finishes throughout, with 24'' x 48'' porcelain tile flooring flowing seamlessly through the main areas, complemented by fresh interior paint, upgraded 6'' baseboards, and all-new lighting fixtures and fans. The home features fully renovated bathrooms, new faucets, new toilets, and upgraded interior doors and hardware, creating a cohesive and modern feel. The kitchen is designed to impress with 61'' upper cabinets, a 48'' 8-burner chef's stove, and an oversized 60'' W x 84'' H refrigerator/freezer, making it ideal for bo living and entertaining. Additional upgrades include a fully renovated laundry room with built-in cabinetry, a reverse osmosis system, and a whole-home water filtration system for added convenience and peace of mind. Step outside to your private backyard retreat, complete with a full remodel, new irrigation system in both the front and back, and multiple shaded entertaining areas including a 20' x 16' pergola, a 9' x 9' pergola, and a 20' x 10' motorized shade with LED lighting. The pool adds the perfect finishing touch, creating a true outdoor oasis. The front yard has been refreshed with new sod. This home is the perfect blend of space, upgrades, and lifestyle, offering a move-in ready opportunity on a generously sized lot. Welcome home.

4562 N Chelsea Drive, Buckeye

$1,490,000
3 Beds ⋅ 4 Baths ⋅ 6977348 MLS ⋅ 3,173 SqFt.
Experience resort-style living in David Weekley Serendipity model, perfectly positioned on Victory's hole #12 with fairway and mountain views. Impeccably maintained, this home showcases a sophisticated neutral palette and designer upgrades throughout. The gourmet kitchen features GE Cafe appliances, a gas cooktop, double ovens, Kings Bottle beverage fridge, wine fridge, and an oversized walk-through pantry. The open-concept great room is ideal for entertaining. Offering 3 bedrooms, including 2 guest suites with ensuite baths, plus a private office with glass French Doors. The luxurious primary suite features a large slider, custom closet, soaking tub, and walk-in shower. Outside, enjoy an entertainer's backyard with a pool, spa, and outdoor kitchen. Complete with a 3-car garage. Now step outside to an entertainer's dream backyard with a resort-style pool and spa, pergola with a built-in outdoor kitchen with BBQ cooktop, 2 cook-top burners, beverage fridge, sink, and more. There are multiple gathering spaces ideal for hosting, including an extended covered patio and a built-in fire pit. A tricked-out 3-car garage completes this home. A must-see to appreciate this move-in-ready, exceptional home!

20616 W Colter Street, Buckeye

$1,400,000
3 Beds ⋅ 3 Baths ⋅ 7057538 MLS ⋅ 2,749 SqFt.
OWNED SOLAR! Welcome to one of Victory at Verrado's most coveted addresses where stunning golf course views and resort-style living come together. Perfectly positioned on the 15th green, this exceptional 3-bedroom, 3 bathroom home plus den and office space delivers front-row seats to some of the most breathtaking fairway views in the community -- every single day. Step inside to discover an open floor plan, with high-end finishes throughout as well as owned solar ensuring long-term savings and energy efficiency you'll appreciate for years to come. The backyard is designed for the Arizona lifestyle; this private outdoor retreat features a heated pool and spa, a cozy fireplace, and a built-in BBQ island. Home has a 3 car epoxied garage that is temperature controlled w/built in cabinets. It's not just a backyard. It's your personal resort. Beyond your doorstep, Victory at Verrado offers an unmatched active adult lifestyle with world-class amenities including championship golf, resort-style clubhouses, state-of-the-art fitness centers, multiple pools, and a vibrant social calendar that makes every day feel like a getaway. This is retirement, elevated.

20839 W Meadowbrook Avenue, Buckeye

$1,375,000
4 Beds ⋅ 4 Baths ⋅ 7008079 MLS ⋅ 3,649 SqFt.
Newly built stunning Custom modern desert retreat on over an acre with mountain views in the front and back! Built with energy-efficient ICF construction for superior insulation, durability, low energy bills, and year-round comfort. Inside features an open-concept layout, soaring ceilings, warm modern finishes, and a chef's kitchen with custom cabinetry, quartz countertops, designer lighting, and a large island open to the main living space. Designer bathrooms offer custom tile, walk-in showers, and modern vanities. Private Next Gen suite with its own entrance, kitchen, and laundry make this perfect for guest or mother in law suite. Expansive garage with climate-controlled storage and walk-in safe, plus a spacious backyard ready for outdoor living make this an amazing deal!

3719 N 202nd Drive, Buckeye

$1,328,500
3 Beds ⋅ 4 Baths ⋅ 7060260 MLS ⋅ 2,866 SqFt.
YES! This is one of those beautiful former models on Pasadena Avenue's 'Model Row' with the striking view of the golf course, water & mountains! Entry room w/custom tile flooring +a breathtaking sightline straight through the home to mountain and golf course views. Expansive open floorplan w/private den w/custom built-ins. Gourmet kitchen is a true showpiece, featuring an extended designer backsplash, beautiful cabinetry to ceiling, furniture island, stainless steel appliances, gas range with pot filler, chef's range hood, multi-oven, wine fridges, spacious walk-in pantry. Great room's cornerless sliding doors open wide to extend living space outdoors. Primary suite a serene sanctuary with spa-like ensuite. New Benjamin Moore Sonoran palette fresh paint. UPGRADED home w/amazing views!

20938 W Pasadena Avenue, Buckeye

$1,287,500
3 Beds ⋅ 4 Baths ⋅ 6969614 MLS ⋅ 2,866 SqFt.
Step into refined single-story luxury in this impeccably designed 2,870 sq ft residence offering 3 bedrooms, 3.5 bathrooms, and a 3-car garage, all enhanced by high-end finishes and thoughtful architectural details throughout. From the moment you enter, you're greeted by custom tile flooring and a breathtaking sightline straight through the home to mountain and golf course views, framed by a stunning wall of windows. The expansive open floorplan creates a seamless flow, ideal for both everyday living and elegant entertaining. A private den with custom built-ins provides the perfect space for a home office or retreat. The gourmet kitchen is a true showpiece, featuring an extended designer backsplash, oversized island, stainless steel appliances, gas range with pot filler, range hood... multi-oven, and a spacious walk-in pantry. The adjacent dining area is enhanced with custom built-ins, while the great room's large sliding doors open wide to extend the living space outdoors. The primary suite is a serene sanctuary with a private exit to the backyard, two-tone custom paint, and a spa-inspired ensuite boasting dual sinks, exquisite custom tilework, and a glass and tile walk-in shower. The expansive walk-in closet offers direct access to the laundry room, complete with a utility sink for added convenience. Outdoors, enjoy relaxed evenings under the covered pergola, perfectly positioned to take in the surrounding views and indoor-outdoor lifestyle this home was designed to showcase.

20938 W Pasadena Avenue, Buckeye

$1,280,000
3 Beds ⋅ 4 Baths ⋅ 6978601 MLS ⋅ 3,381 SqFt.
PRICE IMPROVEMENT! Why Build? 2024 David Weekly, Fruition Model - 3 bed, 3.5 bath + study home with a 3-car tandem garage in Victory at Verrado. $160K in upgrades, this residence offers a modern open-concept design with wood-look tile throughout, expansive sliding glass doors, plantation shutters, custom shades, and Minka ceiling fans. The gourmet kitchen features a huge granite island, Café refrigerator, and walk-in pantry, while the Owner's Retreat boasts dual closets and a spa-inspired bath. Outdoors, a private backyard oasis awaits with pool, travertine, firepit, outdoor kitchen, and turf. Added features include Electrolux washer/dryer, reverse osmosis, water softener, epoxy garage floor, and more! Elegant, functional, and move-in ready, this home defines Arizona living!

20709 W Rattler Road, Buckeye

$1,275,000
3 Beds ⋅ 4 Baths ⋅ 7050732 MLS ⋅ 3,188 SqFt.
BEAUTIFUL MOUNTAIN VIEWS from pristine backyard w/view fence to community space & walking path. Popular David Weekley Serendipity floor plan, meticulously upgraded and move-in ready! Inviting front courtyard w/new decorative security screen door opens to a stunning great room with custom beam ceilings and designer finishes. Chef's kitchen features honed Monte Cristo granite, an oversized butler's pantry, and two wine refrigerators. Beautiful neutral décor, new window coverings, new front landscaping, wood flooring in the primary suite and both guest suites. Spacious primary retreat offers patio access, a spa-like bath, and custom closet organizer. Expanded covered patio, oversized spa, elevated fire pit, outdoor kitchen-- Experience Victory living at its finest!

20532 W Meadowbrook Avenue, Buckeye

$1,275,000
4 Beds ⋅ 4 Baths ⋅ 6946795 MLS ⋅ 4,350 SqFt.
The essence of Arizona Luxury Living in Prestigious Pasqualetti Mountain Ranch. Set on an expansive 1.2-acre private estate surrounded by sweeping mountain views. A massive standalone workshop/RV garage of over1200 sq. ft. Main house 4,350 Sq ft. for a total of 5500+. Whether you envision a hobby space, a dream car collection showroom, or a fully converted apartment/casita, this versatile structure offers unlimited potential to bring your vision to life. Also enjoy the full size & length RV garage. This home delivers the space, privacy, and craftsmanship today's luxury buyers crave. Step inside to find a thoughtfully designed floor plan featuring 4 spacious bedrooms, 3.5 baths, a dedicated office, and an additional den. Not to mention an Ensuite W/separate entrance. (Click on Mor The landscaped backyard showcases fruit trees, vibrant roses, and colorful flowers, creating a peaceful oasis with picturesque views in every direction. And with over an acre of usable space, you'll have room to design the outdoor paradise you've always imagined, whether that's a resort-style pool, pickleball court, or anything else your creativity inspires. Luxury acreage living, unmatched workshop options, and postcard-perfect views, this Pasqualetti Mountain Ranch estate is the kind of home that rarely becomes available. Don't miss your chance to make it yours.

19831 W Clarendon Avenue, Buckeye

$1,239,000
3 Beds ⋅ 4 Baths ⋅ 6968089 MLS ⋅ 3,191 SqFt.
THIS BEAUTIFUL AND HIGHLY UPGRADED 3 BEDROOM, PLUS DEN, HOME OFFICE OR GYM, AND 3.5 BATH HOME, LOCATED IN THE VERADO VICTORY 55+ COMMUNITY, HAS NEVER BEEN LIVED IN AND IS MOVE-IN READY***THIS CORNER LOT IS ADJACENT TO A COMMON AREA WITH BEAUTIFUL MOUNTAIN VIEWS***THIS SALE INCLUDES A HIGH END KITCHEN THERMADOR MASTERPIECE STAINLESS REFRIGERATOR***UPGRADED TILE AND CARPET FLOORING***$283,680 IN UPGRADES (REFER TO THE EXTENSIVE 16 PAGE UPGRADE LISTING IN THE DOCUMENTS TAB)***JUST A FEW OF THE NUMEROUS UPGRADES INCLUDE: IDESIGN INSTALLED FRONT ENTRY AND REAR YARD SECURITY SYSTEM & SLIMLINE DOORBELL WITH TOUCH SCREEN KEYPAD & VOICE ANNUNCIATION; EXTENSIVE IDESIGN (PRE-PAID BY SELLER) INTERIOR AUDIO/VIDEO, LIGHTING, AND SECURITY TO BE TRANSFERRED TO BUYER & INSTALLED AFTER CLOSE OF ESCROW; WALNUT COLORED CEILING BEAMS IN THE DINING ROOM, FAMILY ROOM, AND OWNER'S RETREAT; KITCHEN WATERFALL ISLAND; HIGH END LUXURY KITCHEN APPLIANCES INCLUDING GAS COOKTOP, GE MONOGRAM BEVERAGE CENTER, GAS HOT WATER HEATER; SANITECH WATER SOFTNER; 3 CLEAR GLASS WALK-IN SHOWERS; OAKCRAFT CABINETS THROUGHOUT; EXTENSIVE GARAGE CABINETS; FANTASY BROWN SATIN MARBLE AND CALACATTA MAYWOOD QUARTZ COUNTERTOPS; "ENCLAVE" IRON FRONT DOOR WITH HINGED ACID ETCH GLASS***PLUS $150,000 SHASTA PRIVATE WATERFALL POOL PACKAGE WITH PERGOLA, GAS FIREPLACE, MEDIA WALL, AND SEPARATE LARGE OUTDOOR BBQ SETUP***AND MUCH, MUCH MORE***THIS IS A MUST SEE HOME.

20775 W Rattler Road, Buckeye

$1,235,000
3 Beds ⋅ 4 Baths ⋅ 6973453 MLS ⋅ 3,188 SqFt.
EXCEPTIONAL David Weekley home w/designer upgrades thruout. Set on large private lot, this SERENDIPITY offers refined comfort w/timeless style: three bedrooms w/ensuite baths+office/den+powder room.. Fresh exterior paint enhances beautiful landscape front & back. Interior features include plantation shutters, faux wood beams, dining ceiling w/tongue&groove detail, custom pendant lighting, statement kitchen hood, new backsplash, farmhouse sink + more! Chef's kitchen flows seamlessly into wide open great room, anchored by a dramatic fireplace w/custom built-in cabinetry. Ideal home for entertaining...AND the restful backyard retreat! Travertine, sparkling pool + spa, outdoor kitchen w oversized pergola incl recessed lighting. 3-car garage similar upgrades: cabinetry, A/C, Tesla charger.

20962 W Colina Court, Buckeye

$1,205,000
3 Beds ⋅ 3 Baths ⋅ 6969607 MLS ⋅ 2,467 SqFt.
Experience effortless single-story living in this beautifully appointed home offering 3 bedrooms, 2.5 bathrooms, and a 3-car garage, set within the vibrant Verrado Victory community. A welcoming private courtyard sets the tone for comfort and style, leading into a bright open floorplan designed for both everyday living and entertaining. The kitchen shines with bright white cabinetry, Quartz countertops, an oversized island, extended tile backsplash, stainless steel appliances including a gas cooktop, dual ovens, and range hood, plus a generous walk-in pantry. The great room features custom built-ins and flows seamlessly into the dining area, where a wall of windows opens to extend the living space outdoors while capturing stunning golf course and mountain views.The primary suite offers... a peaceful retreat with a private exit to the backyard and a spa-inspired ensuite bath featuring a dual-sink vanity and a large glass and tile walk-in shower. The backyard is highlighted by a serene water feature, creating the perfect setting to relax and enjoy the views. Residents of Verrado Victory enjoy exceptional amenities including a resort-style pool, clubhouse, scenic walking trails, and more making this home the perfect blend of comfort, views, and community lifestyle.

20930 W Pasadena Avenue, Buckeye

$1,200,000
4 Beds ⋅ 5 Baths ⋅ 7005858 MLS ⋅ 3,726 SqFt.
Experience luxury living in this stunning custom home sitting on 1 acre, HORSE PROPERTY with irrigation and breathtaking mountain views. Designed with an open-concept layout, the home features a spacious living area highlighted by an impressive 16x10 sliding door that seamlessly blends indoor and outdoor living. Every detail showcases quality and craftsmanship, with beautiful high-end finishes, custom cabinetry throughout, and elegant quartz countertops throughout. All bedrooms are designed as private en-suites, offering comfort and privacy for family and guests. Enjoy additional living space with an office and a versatile game room, perfect for entertaining. Custom iron entry door creates a striking first impression, setting the tone for the sophistication. $40K LANDSCAPING CREDIT AT COE!

22815 W Passeo Way, Buckeye

$1,200,000
4 Beds ⋅ 4 Baths ⋅ 6984134 MLS ⋅ 3,367 SqFt.
Welcome to this stunning David Weekley home, boasting over $280,000 in luxurious builder upgrades. Situated in a highly desirable area, this meticulously designed residence features an expansive layout with two master bedroom en-suites, a guest room en-suite, a huge great room, a den, and a hobby room/bedroom 4 with additional insulation for comfort. Step inside to discover a breathtaking gourmet kitchen, complete with floor-to-ceiling cabinetry, a large quartz island highlighted by hand-blown pendant lighting, an induction cooktop, wine refrigerator, and stainless steel appliances. The entertainment space flows naturally into the outdoors through the impressive 16' sliding lanai door, leading to your own resort-style backyard. Enjoy the generous covered patio, a gorgeous heated pool and spa, a putting green, and a raised fire pit under a charming pergolaperfect for enjoying the city lights view, with no rear neighbors in sight. The inviting front porch offers an idyllic spot to savor the sunset over the beautiful Mountain View. Throughout the home, you'll find exquisite quartz and marble countertops, enhancing the elegance of every room. Recent updates include new A/C units installed on July 14, 2023, and a salt system conversion for the pool completed on May 13, 2023, ensuring optimal comfort and maintenance. Additional exterior features include a built-in BBQ, screened-in patio with motorized shades, and rain gutters added for your convenience. This home is truly a haven for entertaining, providing a comfortable and private space for sleepover guests. The serene backyard space promises relaxation and tranquility, making it an entertainer's dream or a private retreat. From upgraded interior features like solid core "Wave" doors and custom cabinetry to extensive electrical upgrades and beautiful accent lighting, every detail has been meticulously attended to. Experience luxury 55+ community of Victory at Verrado, where every day feels like a vacation!

4729 N 209th Drive, Buckeye

Copyright 2026 Arizona Regional Multiple Listing Service, All rights reserved. The data relating to real estate for sale on this website comes in part from the Arizona Regional Multiple Listing Service. All information deemed reliable but not guaranteed and should be independently verified. All properties are subject to prior sale, change or withdrawal. Neither listing broker(s) nor Arizona Regional Multiple Listing Service shall be responsible for any typographical errors, misinformation, misprints and shall be held totally harmless.