Refine Search
Sort by
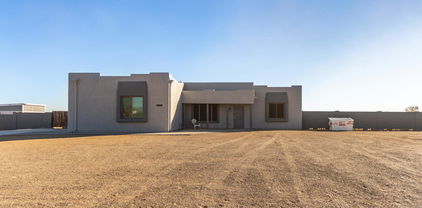
$547,500
4 Beds 3 Baths 7048809 MLS 2,074 SqFt.
Discover this stunning, move-in-ready Ashton Woods home, meticulously crafted with every premium upgrade imaginable. Unfortunately, the owner must sell the home due to unforeseen circumstances providing an incredible value for the new owner. Situated on a premier lot at the green belt entrance with quiet, one-way traffic, this residence offers the perfect blend of luxury and convenience. Featuring a rare three-car garage (not tandem) and easy access to the I-24, your commute is effortless, leaving more time to enjoy this exceptional property. The Aster floor plan is one of Ashton Woods' most sought-after designs, expertly accommodating diverse lifestyle needs. The thoughtful layout begins at the entrance with a secluded bedroom and full bath, ideal for guests or multigenerational living. For those who work from home, a dedicated den provides a quiet and professional workspace just steps away. The heart of the home is a chef's dream kitchen that overlooks an expansive great room. This culinary space is beautifully appointed with custom cabinetry in Tidwell White and Silver Gray, sleek quartz countertops, and a suite of premium Whirlpool stainless steel appliances, including a gas range. The massive island and oversized pantry ensure both style and functionality for any occasion. The open-concept dining and great room areas flow seamlessly together, centered around a spectacular four-panel sliding glass door. This architectural feature opens to a covered patio, creating a sophisticated indoor-outdoor living experience perfect for entertaining or relaxing in the Arizona breeze. Retreat to the luxurious primary suite, a true sanctuary featuring a spa-like bath with a massive walk-in shower and dual vanities. Every detail has been elevated with upgraded black hardware, plumbing fixtures, and designer lighting. With a large walk-in closet and additional linen storage, this suite perfectly balances elegance with utility. The additional bedrooms are strategically split from the primary suite, affording maximum privacy for everyone. This home is designed to celebrate personal space while providing grand areas for connection. Outdoor living is made easy with a low-maintenance backyard. Professional landscaping featuring high-quality artificial turf and a gravel border offers a beautiful, water-friendly environment. This home is truly turn-key--all that's left is to add your personal touches and move right in! Stop by today to experience this masterpiece for yourself. You will not be disappointed!

11236 E Upton Avenue, Mesa

$549,900
3 Beds 2 Baths 6916198 MLS 2,308 SqFt.
Former model home! Spacious and very open floor plan. Single level home with 3 bedrooms and a library/ office. Gorgeous pool with water feature. This home has been well taken care of, with a long covered front patio, and covered back patio as well. Inside, the vaulted ceilings add even more of a spacious feeling to the family room and living room. The kitchen has a multitude of cabinets, no storage shortage here! Kitchen appliances, including a gas cook top range and oven. You will love the size of the walk in pantry with glass accent door. Living room has a gas fireplace, so pretty! All of the bedrooms are oversized from the normal. The main bedroom is so large, with double door entry and separate exit to back yard.

9637 E Olla Avenue, Mesa

$550,000
4 Beds 2 Baths 6978403 MLS 2,253 SqFt.
Short Sale! !!!Dreaming of wide-open space and room to breathe? This stunning 1.17+ acre horse property offers the perfect blend of freedom and comfort. The fully remodeled 2007-built home welcomes you with an open living room, soaring ceilings, and a cozy traditional fireplace. A split floor plan provides 4 spacious bedrooms and 2 beautifully updated bathrooms. The open kitchen shines with quartz countertops and flows effortlessly into the main living areas, complemented by new vinyl flooring throughout. Step outside and imagine mornings in the garden, space for horses or animals, and endless outdoor possibilities--all while being just 30 minutes from downtown Phoenix. A rare chance to enjoy the lifestyle you've been dreaming of.

8405 S 203rd Drive, Buckeye

$550,000
3 Beds 2 Baths 7015697 MLS 2,001 SqFt.
PRICE IMPROVED! Move-in ready North Phoenix home with NO HOA in an unbeatable location! This 3 bed/2 bath property offers over 2000 sq ft on a large lot with RV gate and RV parking, a rare find in this area. Inside, you'll find tile flooring, a cozy fireplace, and spacious living areas that feel open and inviting. The kitchen features granite countertops and a peninsula for casual meals. Outside, mature trees offer plenty of shade with ample space to add your dream landscaping. Ideally situated within the highly sought-after Paradise Valley Unified School District, this home is just minutes from the premier shopping and dining destinations of Kierland Commons and Desert Ridge. Enjoy Scottsdale-adjacent living with unmatched convenience and lifestyle appeal without the associated price tag.

16451 N 47th Place, Phoenix

$556,000
4 Beds 3 Baths 6804534 MLS 2,209 SqFt.
Now offered at a newly reduced price! Lender-approved short sale opportunity- The lender has approved the short sale contingent upon receipt of an acceptable purchase contract, creating a unique opportunity for buyers. Recently refreshed with brand-new interior paint, new carpet throughout, and stylish new light fixtures, this move-in-ready 4-bedroom, 2.5-bath home offers exceptional value. Inside, you'll find an open-concept floor plan with soaring ceilings, abundant natural light, and multiple living and dining areas ideal for both everyday living and entertaining. Upstairs, the spacious primary suite features dual sinks, a soaking tub, and a separate shower. Three additional bedrooms and a versatile loft provide plenty of space for a home office, playroom, media room, or fitnes Step outside to a private, low-maintenance backyard complete with lush landscaping, a covered patio, and plenty of room to relax or host guests. Conveniently located near SR51 and Loop 101, with easy access to shopping, dining, golf, and entertainment, including TPC Scottsdale, WestWorld of Scottsdale, and State Farm Stadium. Currently in the short sale approval process, this property presents an exceptional opportunity to own a beautifully updated home in a highly desirable location.

20219 N 33rd Place, Phoenix

$560,000
4 Beds 2 Baths 6972396 MLS 2,286 SqFt.
PRICE REDUCED! Welcome to this beautifully upgraded and meticulously maintained 4 bedroom, 2 bathroom home located in the highly sought-after Parkridge community of Peoria. Combining modern luxury with functional living, this property offers a rare ''move-in ready'' opportunity with significant upgrades and improvements completed between 2017 and 2024. Step inside to an inviting open floor plan featuring durable and stylish wood-look tile flooring (installed 2021). The expansive great room is designed for entertaining with a custom built-in bar (2024). Adjacent to the kitchen, a cozy family room provides the perfect space for daily relaxation. CHEF'S GOURMET KITCHEN The stunning, fully remodeled chef's kitchen (2018) is a focal point of the home, featuring: * Premium granite countertops and a large center island. * High-end soft-close cabinetry and a spacious walk-in pantry. * Stainless steel appliances and a convenient reverse osmosis system. LUXURY BEDROOMS AND UPDATED BATHROOMS The split primary suite offers maximum privacy and includes an extra-large walk-in closet and a spa-like bathroom with dual vanities and a luxurious separate soaking tub and shower. All bathrooms throughout the home were tastefully updated in 2018 with modern fixtures and finishes. YOUR PRIVATE BACKYARD POOL OASIS The outdoor living space is a true oasis, featuring an impressive saltwater diving pool (2017) equipped with a relaxing water feature, smart-phone app controls, and wired solar for energy efficiency. The low-maintenance backyard includes: * High-quality synthetic grass (artificial turf) and desert landscaping. * An inviting covered patio with an epoxied floor. * A dedicated dog run and dog door, making this home ideal for pet owners. HIGH-VALUE UPGRADES AND EFFICIENCY This home is packed with value-added features that provide peace of mind for years to come: * Leased solar for year round affordability and comfort * HVAC: Newer high-efficiency Trane AC system (installed 2021). * Garage: 3-car garage with epoxy flooring and integrated storage cabinets. * Fresh Updates: New exterior paint, updated interior lighting, and dual-pane windows. * Extras: Water softener included; Washer and Dryer convey with the home. GREAT LOCATION Situated in a prime Peoria location, you are just minutes away from the recreational adventures of Lake Pleasant, as well as premier sports venues such as State Farm Stadium, high-end shopping, and entertainment districts including P83.

9560 W Ross Avenue, Peoria

$575,000
5 Beds 3 Baths 6977386 MLS 2,713 SqFt.
Updated! This stunning home offers spacious living areas designed for both comfortable everyday living and effortless entertaining. The home features new flooring & baseboards throughout, a recently remodeled master bath, 10ft ceilings, freshly painted interior and exterior, blinds, recessed lighting, recently new AC, new Low E windows throughout, and a solar hot water heater with an electric backup. The impeccable kitchen comes with solid surface counters, a striking tile backsplash, stainless steel appliances, a pantry, and an island that is a chef and entertainers dream. To finish off this masterpiece, relaxing is always on order in your resort style backyard year round. Make this gem yours today

7265 W Saddlehorn Road, Peoria

$575,000
4 Beds 3 Baths 7000086 MLS 2,754 SqFt.
Your dream home is here! This delightful 4-bedroom residence welcomes you with a 3-car garage and a low-maintenance front yard. The inviting foyer leads to the living room with soaring ceilings, abundant natural light, and soft carpeting underfoot. Gather loved ones in the family room, complete with a cozy fireplace for relaxing evenings. The gourmet kitchen comes with granite counters, crisp white cabinetry with crown moulding, stainless steel appliances, a handy pantry, a center island with butcher's block counters, and a peninsula with a breakfast bar for casual meals. Adjacent, you'll find a den ideal for an office or study. Upstairs, you'll find a loft and a flex room that provides additional living space. Double doors lead to the primary bedroom, showcasing a private bathroom with double sinks and a walk-in closet. Imagine peaceful afternoons in the sizeable backyard, boasting a covered patio, stylish pavers, pristine artificial turf, and a sparkling pool for refreshing dips on hot summer days. Make this gem yours today!

12538 W Miner Trail, Peoria

$590,000
4 Beds 2 Baths 6810207 MLS 2,140 SqFt.
Bank approved current list price. Escape to your private desert retreat on a 1+ acre lot in Wittmann! This charming 4-bedroom, 2-bath home features an inviting open floor plan, a kitchen with ample storage, and a spacious living area perfect for modern living. Step outside to your backyard oasis, complete with a sparkling pool and relaxing spa, where you can unwind and enjoy breathtaking desert sunsets. The expansive lot offers plenty of space for horses, RVs, or additional storage, making it ideal for those seeking a blend of comfort and functionality. No hoa on the property so bring your boat & other toys. Located in a peaceful setting this property is the perfect balance of seclusion and convenience. Make this desert dream yours

24421 W Morning Vista Lane, Wittmann

$600,000
2 Beds 3 Baths 7059294 MLS 2,203 SqFt.
Welcome home to this beautifully maintained 2-bedroom, 2.5-bath residence nestled in a highly sought-after age-restricted community in the heart of Peoria. Thoughtfully designed with a functional floor plan, this home offers spacious living areas, abundant natural light, and the perfect blend of comfort, convenience, and low-maintenance living. The well-appointed kitchen flows seamlessly into the dining and living spaces, creating an inviting setting for both everyday living and entertaining. Each bedroom provides its own private retreat, while the additional half bath offers added convenience for guests. Enjoy the active lifestyle this vibrant community has to offer, with opportunities to socialize, relax, and take advantage of the neighborhood amenities. Ideally located near shoppi dining, golf, parks, medical facilities, and entertainment, you'll have everything you need just minutes from your doorstep. Whether you're looking for a full-time residence or the perfect lock-and-leave winter retreat, this move-in-ready home is an exceptional opportunity to enjoy the best of Arizona living.

19810 N 84th Drive, Peoria

$640,000
4 Beds 4 Baths 7056196 MLS 3,372 SqFt.
Welcome to this spacious 4-bedroom, 3.5-bath home designed for comfortable living and effortless entertaining. Offering approximately 3,689 square feet, the open and inviting floor plan features generous gathering spaces, soaring 10-foot ceilings, upgraded finishes, a gourmet kitchen, and a large upstairs loft. All four bedrooms and three full bathrooms are located upstairs, while a convenient half bathroom serves the main level. Step outside to your own private backyard retreat, complete with a newer sparkling pool, shaded ramada ideal for grilling and outdoor dining, and an oversized covered patio with plenty of room to relax and entertain. With expansive living areas inside and an impressive poolside setting outside, this home offers exceptional space for hosting, gathering, and enjoying the Arizona lifestyle. A three-car attached garage completes this beautiful home. Located in one of Surprise's rapidly growing areas, the home is convenient to an expanding selection of shopping, dining, entertainment, and everyday services. The nearby Village at Prasada area offers popular retailers, restaurants, and newer additions such as Target, with continued commercial development bringing even more amenities to the surrounding community.

19040 W Becker Lane, Surprise

$650,000
5 Beds 3 Baths 7056383 MLS 2,815 SqFt.
Best priced 5 bedroom in Ahwatukee! Location! It's close to highways, but tucked into a gorgeous lake community. (You gotta drive by the westside water fountain) No backyard neighbors. 2 Laundry rooms! It's move-in ready and has upgrades everywhere you look. Open floor plan with vaulted ceilings. Spacious bedrooms all with ceiling fans. Wood-like tile flooring in all the main living and walking areas and a fireplace in the family room. Your new kitchen has a breakfast bar, stainless steel appliances, walk in pantry, quartz countertops, tile backsplash, & contemporary cabinets. Amazing backyard with swimming pool, covered patio that extends the length of the home and a enormous balcony to relax on.

3845 E Windsong Drive, Phoenix

$655,000
4 Beds 3 Baths 6996985 MLS 2,414 SqFt.
Resort style living with mountain views awaits in this beautifully upgraded single-story home in the desirable Sedella community of Goodyear. Built in 2019, this 4-bedroom, 3-bath home offers 2,414 square feet of living space that combines modern comfort, energy efficiency, and exceptional outdoor living. The home welcomes you with attractive curb appeal and professionally designed low-water desert landscaping featuring decorative rock and native vegetation. Inside, the open floor plan creates a bright and inviting atmosphere with generous natural light and comfortable flow between the main living areas. The spacious great room connects seamlessly to the kitchen and dining space, making it ideal for both everyday living and entertaining. The kitchen offers an upgraded gas range, ample granite counter space and storage while remaining connected to the main living area so hosts can stay engaged with guests. The spacious primary suite provides a comfortable retreat with plenty of room for larger furnishings and a private bathroom and walk-in closet. Three additional bedrooms provide flexibility for guests, a home office, or hobby space, while the three full bathrooms add convenience for both residents and visitors. This home includes several valuable upgrades designed to enhance comfort and efficiency. Energy saving features include owned rooftop solar and spray foam insulation. A soft water system and reverse osmosis filtration system provide improved water quality throughout the home, while an automatic hot water circulating pump helps deliver faster hot water. The garage is finished with epoxied floors, insulated garage doors, overhead storage racks, and a separate entry door, offering both functionality and organized storage. A large 8-foot sliding glass door opens to the backyard, creating an easy indoor-outdoor living experience that takes full advantage of Arizona's sunny climate. The backyard continues to impress with its thoughtful design and low-maintenance landscaping. In addition to the pool and spa, the yard features a turf play area, shaded seating areas, and an 11.5' x 7.5' storage shed for tools and equipment. For buyers with recreational vehicles or additional storage needs, the property includes an RV-ready side yard with a 12-foot gate and 30-amp hookup, allowing convenient access and flexibility. Sedella is known for its scenic desert surroundings, walking paths, and welcoming community atmosphere. Residents enjoy convenient access to nearby shopping, dining, parks, and everyday services. Major roadways and freeway access are also close by, making commuting throughout the Phoenix metro area simple and convenient. With modern construction, energy-efficient features, extensive upgrades, and a resort-style backyard, this Sedella home offers an outstanding opportunity to enjoy comfortable living in a desirable Goodyear location.

4862 N 183rd Lane, Goodyear

$675,000
3 Beds 3 Baths 6954448 MLS 2,770 SqFt.
Discover this beautifully designed 3-bedroom, 3-bathroom home featuring an open-concept layout, modern upgrades, and energy-efficient features. The gourmet kitchen boasts Quartz countertops, stainless steel appliances, a large island, and custom cabinetry, making it perfect for entertaining. The spacious great room flows seamlessly into the covered patio, creating an ideal indoor-outdoor living experience. The primary suite offers a luxurious retreat with a spa-like bathroom that includes dual sinks, a walk-in shower, and a generous walk-in closet. Additional highlights include a flexible hobby room, an office, and a secondary bath with an upgraded tub/shower combo. This home is built with energy-efficient construction, including dual-glazed windows, LED lighting, high-performance insulation, and Energy StarĀ® appliances. The 3-car tandem garage comes with an upgraded fiberglass service door and a LiftMaster belt drive opener. Located in a vibrant community with walking trails, parks, sports courts, and picnic areas, this home is perfect for those seeking comfort, style, and sustainability.

10302 E Utah Avenue, Mesa

$700,000
4 Beds 4 Baths 6819762 MLS 2,657 SqFt.
Located in prestigious Eastmark, this spacious home sits on a premium corner lot with an oversized yard, private pool with Baja step and water feature, and low-maintenance artificial turf with travertine decking--perfect for relaxing and entertaining. Inside, the chef's kitchen features double-stacked cabinets, quartz countertops, a designer backsplash, a grand island, a breakfast bar, and an R/O system. The open great room and dining area provide seamless flow, while a private office/den offers a dedicated workspace. Each bedroom includes a walk-in closet, with the primary suite featuring patio access, a spa-like bath with a rain shower, and Toto toilets. A junior suite adds extra flexibility. Smart home features include a doorbell camera, app-controlled lighting, sound, and pool functions. Additional highlights: surround sound in key areas, security system, pre-wired cable/internet, and a garage with epoxy flooring, EV charging, overhead storage, and a gas hot water heater. Residents enjoy Eastmark's top-rated amenities, including a community pool, splash pad, walking trails, sports courts, parks, and food truck events, with easy access to major freeways and employment hubs.

10702 E Sheffield Drive, Mesa

All information should be verified by the recipient and none is guaranteed as accurate by ARMLS. Copyright 2026 Arizona Regional Multiple Listing Service, Inc. All rights reserved.