Refine Search
Sort by
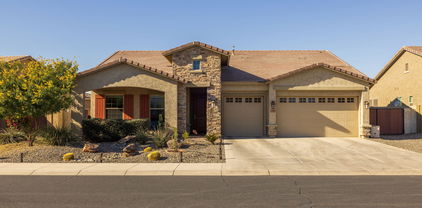
5621 N Lyle Court, Litchfield Park
$654,900
4 Beds ⋅ 3 Baths ⋅ 7004886 MLS ⋅ 3,365 SqFt.
Nestled on a rare half-acre lot within the exclusive gated Promenade section of Dreaming Summit, this executive residence offers unparalleled privacy and sophisticated design. Situated at the end of a serene cul-de-sac, the property makes a grand first impression with a charming gated courtyard leading to dramatic double glass and wood entry doors. The thoughtfully designed split floorplan provides a perfect balance of open-concept living and private retreats. The chef's kitchen serves as a culinary centerpiece, featuring staggered cabinetry, a walk-in pantry, a center island with a breakfast bar, dual wall ovens and a gas cooktop. Residents can seamlessly transition between the bright great room, a dedicated den, and a versatile family room.The guest wing, which includes three spacious bedrooms and a bathroom, is conveniently separated and features a built-in hallway workstation. On the opposite side of the home, the owner's suite occupies its own private wing, offering a gorgeous sitting room, private outdoor access, and a spa-like ensuite with a soaking tub, walk-in shower, and an expansive closet. The exterior is a true private park and an entertainer's dream. The massive backyard is professionally landscaped with lush green grass, a large covered patio, and multiple patio seating areas. A winding path leads to a tranquil ramada-covered retreat, perfect for quiet evenings. With a three-car garage, a wide RV gate, and one of the largest lots in the community, there is ample room to create the custom outdoor lifestyle of your dreams. All in a very central location, close to schools and shopping, just minutes from the 10 or 101 freeways.

5621 N Lyle Court, Litchfield Park

2928 N 192nd Drive, Litchfield Park
$650,000
4 Beds ⋅ 2 Baths ⋅ 6994928 MLS ⋅ 1,958 SqFt.
NO HOA!Situated on 1.3 acres with endless possibilities, this brand-new 4-bedroom, 2-bath home offers the perfect blend of modern design & wide-open space. Bring your horses, RVs, toys, and dreams, there's room to build a shop, add a pool, or create your ideal outdoor setup.. Inside, you'll find a modern open-concept layout with a beautiful kitchen featuring Frigidaire stainless steel appliances, granite countertops, abundant cabinetry and a spacious center island perfect for entertaining. Thoughtfully designed split floor plan provides privacy for the primary suite, which features a spacious walk-in shower and comfortable retreat feel. The secondary bathroom includes a tub/shower combination with convenient access from one of the bedrooms, creating a flexible layout-See more setup ideal for guests or shared living. Additional interior features include stylish barn doors, medicine cabinets for added storage, and pre-installed extensions for TV mounts. Designed with efficiency and comfort in mind, the home features spray foam insulation, a powerful 5-ton HVAC system, and architectural shingle roofing. The home also offers a large laundry room and a well-planned layout designed for both everyday comfort and functionality. Enjoy outdoor living with extended front and rear porch areas--perfect for relaxing and taking in the surrounding open space and Arizona sunsets. The two-car garage includes a storage closet, a 220 outlet, and plumbing already in place for a future water softener. With modern construction, energy-efficient features, and plenty of room to grow, this property offers the space, freedom, and versatility buyers are searching for! Other homes possible in future!

2928 N 192nd Drive, Litchfield Park

5508 N 190th Drive, Litchfield Park
$650,000
3 Beds ⋅ 3 Baths ⋅ 6987940 MLS ⋅ 2,474 SqFt.
This is the One!! Owned Solar, White Tank Mountain Views on Huge Premium, RV Gated Lot! This Meticulously Maintained Home is in Like New Condition! Built by David Weekley in 2019! Walk into this well-designed home thru the front covered porch, and experience a thoughtful floorplan w/ 3 Bedroom, 2.5 Baths & a Den. Complete w/ Gourmet Kitchen, Tons of Cabinets, & Nicely Designed Laundry Room. Natural Sun Light can be found t/o w/ Large Slider to enjoy your extended Covered Patio w/Private backyard space, no direct build behind home!$50,000 Endless Pool Fitness System Swim Spa, Includes Underwater Treadmill, swim resistance Turbine & Relaxing Spa. Don't Forget the 3 Car, 4' extended Garage, easily housing Larger Vehicles & R38 Insulation added for keeping it cool Additional Home Details: R44 Insulation Throughout Home Entire Garage is Insulated, Pool is Heated, only 1/2 Mile from Schools! Lots of Local Amenities, 5 minutes to Restaurants & Grocery Stores!

5508 N 190th Drive, Litchfield Park

20285 W Wolf Street, Litchfield Park
$650,000
4 Beds ⋅ 2 Baths ⋅ 6962455 MLS ⋅ 1,890 SqFt.
2% seller concessions available. Welcome to 20285 W Wolf Street, a move-in ready single-family home offering modern construction and thoughtful design. This home sits on a rectangular one acre lot with many upgrades including a water filtration system. Also available is a newly constructed residence at 20273 W Wolf St, with both homes offered at $650,000. Please note: addresses may not appear on GPS. Use the following directions -- take 195th Ave east to Medlock Drive, head north on Medlock Drive to 199th Ave, then turn left to Camelback Rd. Turn right on Camelback Rd to 201st Ave, then make a left. There is no sign for W Wolf St; it is the first street on your right. Proceed to the end of W Wolf St where the two homes are located on the left side of the street. Each home sits on approximately one acre and features a fully fenced backyard, an attached RV garage, and a shared well serving all four properties. Construction has just been completed and all homes are move-in ready. The open floor plan offers approximately 1,890 square feet of living spaceBuyer to verify all information deemed material to Buyer and conduct Buyer's own due diligence & investigation

20285 W Wolf Street, Litchfield Park

5302 N 199th Avenue, Litchfield Park
$650,000
3 Beds ⋅ 2 Baths ⋅ 6941096 MLS ⋅ 1,780 SqFt.
Seller will pay off the 61-panel solar system at COE with an acceptable offer! Experience the best of Arizona living on over an acre of fully fenced land with sweeping mountain views and the privacy of country living, just minutes from shopping and dining. This paved corner lot offers space, access, and versatility. The backyard is built for year-round enjoyment with a heated nine-foot diving pool, covered patio, outdoor fireplace, built-in BBQ, shuffleboard court, fountain, and mature desert landscaping. An enclosed Arizona room with a hot tub adds nearly 500 square feet of additional living space, while a 50x25 Bunger steel building provides excellent storage or workshop potential. Inside, vaulted ceilings, custom stonework, and tile flooring create a warm, functional layout. The living room features a wood-burning fireplace, and the updated kitchen includes granite countertops, refaced cabinetry, and pull-out pantry shelving. All bedrooms offer walk-in closets, with the primary suite featuring private outdoor access, built-in closet organizers, and a well-appointed bath with bidet. Recent upgrades include a high-efficiency TRANE HVAC system, BRAND-NEW hot water heater, new pool heater, epoxy-coated driveway and garage, and a 61-panel solar system that keeps energy costs exceptionally low. With room to expand, add amenities, or accommodate horses, this property offers space, flexibility, and true Arizona lifestyle living.

5302 N 199th Avenue, Litchfield Park

19210 W Oregon Avenue, Litchfield Park
$649,990
4 Beds ⋅ 3 Baths ⋅ 6999810 MLS ⋅ 2,985 SqFt.
Take advantage of this assumable VA mortgage at just 4% --a rare opportunity in today's market. Bring all your toys--this property includes a rare 4-car garage and an RV gate, offering ample space for vehicles, trailers, boats, or additional storage. Enjoy the lifestyle benefits of being just minutes from the highly sought-after Verrado community, known for its charming Main Street, local restaurants, golf, parks, and year-round events. You'll also have quick access to hiking and outdoor recreation at the nearby White Tank Mountains. Whether you're hosting summer gatherings or enjoying a quiet evening swim, this backyard is built for year-round Arizona living at its best. Nestled just minutes from the highly sought-after Verrado community, you'll enjoy walkable access to a charming Main Street lined with local restaurants, boutique shops, and community events. Golf enthusiasts will love the proximity to Verrado's acclaimed courses, while outdoor adventurers can take advantage of nearby hiking and recreation at the breathtaking White Tank Mountains. Everyday conveniences are never far away, with easy access to shopping, dining, and major freeway connections -- all while enjoying the peaceful, scenic surroundings that make this area so desirable. Homes that combine this level of lot size, RV access, garage capacity, resort-style pool, and an unbeatable assumable rate are extraordinarily rare. This one won't last.

19210 W Oregon Avenue, Litchfield Park

18932 W Windsor Boulevard, Litchfield Park
$645,000
4 Beds ⋅ 4 Baths ⋅ 6992432 MLS ⋅ 3,106 SqFt.
SELLER HAS PAID OFF SOLAR IN FULL! Beautifully appointed single-story home in the desirable Windrose community, featuring newer construction and nearby views of the White Tank mountains. This thoughtfully designed residence offers 4 bedrooms plus an office and 3.5 bathrooms. Step outside to a private backyard with covered patio and self-cleaning PebbleTec pool including a custom Katchakid pool cover. The lot is positioned with North/South exposure, while neighboring single-story homes border the backyard to offer ultimate privacy. A front gated courtyard with built-in fireplace creates an inviting entry, and a 3-car garage completes the home. A wonderful opportunity to own a well-appointed home in sought-after Litchfield Park. Inside, enjoy tray ceilings along with a spacious open kitchen featuring granite countertops, gas cooktop, oversized island, and walk-in pantry. One secondary bedroom is privately situated at the front and includes its own en-suite bathroom, ideal for hosting guests. Custom flooring in three of the bedrooms and the den adds a contemporary touch. The primary suite features an oversized walk-in shower, large separate dual vanities, and soaking tub. The primary bedroom and two of the secondary bedrooms offer walk-in closets. Solar system owned outright, APS bills average approximately $90/month.

18932 W Windsor Boulevard, Litchfield Park

13013 W Segovia Drive, Litchfield Park
$640,000
5 Beds ⋅ 4 Baths ⋅ 7043998 MLS ⋅ 3,520 SqFt.
Welcome to this spacious and beautifully designed 3,500 sq ft, 5-bedroom, 3.5-bathroom home, perfect for a growing family and ideal for multi-generational living. With two primary suites--one downstairs and one upstairs, this home offers exceptional flexibility, comfort, and privacy. Step inside to find thoughtful updates, including brand new carpet in the downstairs primary suite and on the staircase. The showstopper is the completely updated kitchen, featuring granite countertops, a double oven, 5-burner gas chef's stove, and a stylish farmhouse sink, along with a large island with seating--perfect for both everyday living and entertaining. The home also includes a formal dining room and a cozy eat-in kitchen area.multiple living areas

13013 W Segovia Drive, Litchfield Park

5662 N 178th Avenue, Litchfield Park
$640,000
4 Beds ⋅ 3 Baths ⋅ 6981749 MLS ⋅ 2,392 SqFt.
What's Special: Oversized Lot | Close to Park | East Facing Patio | Extended Patio. New Construction - Ready Now! Built by America's Most Trusted Home Builder. Welcome to the 55-RV2 floor plan at 5662 N 178th Drive in Allen Ranches Fiesta. This spacious single-story home offers 2,392 sq. ft. of thoughtful design, featuring 4 bedrooms, 3 bathrooms, and both a 2.5-car garage and an RV garage--perfect for storing your toys or transforming into a creative space. The open-concept gourmet kitchen flows into the gathering and dining areas, creating a welcoming space for cooking, entertaining, and everyday living. Step outside to enjoy indoor/outdoor livability with a covered outdoor living area and extended patio space. The primary suite is a relaxing retreat with double sinks, a large walk-in shower, and a generous walk-in closet. Allen Ranches Fiesta Collection in sunny Litchfield Park, AZ offers fun and adventure with a playground, sparkling pool, basketball court, and the thoughtful design of a master planned community. With quick access to Loop 303, you're just minutes from lush parks, Harkins Theatres, Costco, and plenty more nearby conveniences. Additional Highlights Include: Outdoor living extension, gourmet kitchen, bedroom 4 in place of flex, RV cleanout, and 8' interior doors. Virtually staged photos are for representative purposes only. MLS#6981749

5662 N 178th Avenue, Litchfield Park

5676 N 177th Lane, Litchfield Park
$637,990
3 Beds ⋅ 3 Baths ⋅ 6987157 MLS ⋅ 2,392 SqFt.
What's Special: RV Garage | Corner Lot | Extended Patio | Close to Park | East Facing Lot. New Construction - Ready Now! Built by America's Most Trusted Home Builder. Welcome to the 55-RV2 at 5676 N 177th Lane in Allen Ranches Fiesta! This single-story home offers 2,392 sq. ft. of open living with 3 bedrooms, 3 bathrooms, a 2.5-car garage, an RV garage, and a flex room. The kitchen, gathering room, and dining area create a welcoming space for everyday living and entertaining. Enjoy the extended covered patio and a primary suite with a spacious walk-in closet and double sinks. Allen Ranches in sunny Litchfield Park, AZ offers fun and adventure with a playground, sparkling pool, basketball court, and the thoughtful design of a master-planned community. With quick access to Loop 303, you're just minutes from lush parks, Harkins Theatres, Costco, and plenty more nearby conveniences. Additional Highlights Include: extended covered patio, upgraded tile floor and countertops. Virtually staged photos are for representative purposes only. MLS# 6987157

5676 N 177th Lane, Litchfield Park

240 N Ancora Drive N, Litchfield Park
$630,000
4 Beds ⋅ 2 Baths ⋅ 7009395 MLS ⋅ 1,894 SqFt.
Some homes are just houses. This one is a lifestyle. There is a reason people move to Old Litchfield Park & never leave. Tree lined streets. The iconic Wigwam Resort, restaurants & lake just a short walk away. Pheonix Magazine called it one of the 8 best places to live in AZ. From the moment you walk through the door, you feel it. The charming sunken living room draws you in & invites you to stay. The layout flows. The light is right. Everything about this home feels intentional, warm, & cared for, because it has been, deeply, by owners who treated every inch of it like it mattered. Step outside and you have your own private Arizona escape with a spacious backyard on an oversized corner lot, with room to entertain & a pool. The best part? No HOA!

240 N Ancora Drive N, Litchfield Park

12724 W Georgia Avenue, Litchfield Park
$630,000
4 Beds ⋅ 2 Baths ⋅ 7008173 MLS ⋅ 2,652 SqFt.
Welcome to this beautifully appointed 4-bedroom home where comfort, style, and function align. Impressive curb appeal includes a 2-car garage, RV gate, and manicured landscaping. Inside, an open-concept layout centers on a floor-to-ceiling stone fireplace. The kitchen features recessed lighting, matching appliances, a pantry, abundant cabinetry, solid-surface counters, a center island, and built-in desk. The spacious primary suite offers private outdoor access and an ensuite with jetted tub and walk-in closet. A laundry room that doubles as a utility room adds exceptional storage and counter space for all tasks. Enjoy an oversized backyard with covered patio and mature trees, plus the peace of mind of a new HVAC system (May 2025) and new water heater (June 2025) for year-round efficiency.

12724 W Georgia Avenue, Litchfield Park

20231 W Luke Avenue, Litchfield Park
$630,000
3 Beds ⋅ 3 Baths ⋅ 7001889 MLS ⋅ 2,249 SqFt.
BRAND NEW single level home with 3 beds, 2.5 baths, study with 3 car side by side garage in incredible Litchfield Park location; incredible open plan with 10' ceilings, 8' doors and views out the family room and kitchen out 16' sliding glass door and huge energy efficient windows; chef's kitchen with modern 2 tone cabinets, designer tiled backsplash and quartz tops, stainless GE appliances including 42'' built-in refrigerator; plank tile flooring, upgraded carpet/pad throughout; incredible extended outdoor living area with large private backyard; spa-like owner's bath with dual sinks and super shower with floor to ceiling tile; 4' extension on 3-car side by side garage; 2x6 CONSTRUCTION AND EXTENSIVE NEW HOME WARRANTY.

20231 W Luke Avenue, Litchfield Park

14714 W Medlock Drive, Litchfield Park
$630,000
4 Beds ⋅ 4 Baths ⋅ 6987944 MLS ⋅ 3,060 SqFt.
UPGRADED & pride of homeownership shines with a 3 CAR GARAGE plus an extra 10' depth, RV GATE, OVERSIZED LOT, MOTHER-IN-LAW SUITE, HUGE LOFT & BRAND NEW EXTERIOR PAINT! Gourmet kitchen with 5 BURNER GAS STOVE, GRANITE COUNTERTOPS & ISLAND, backsplash, STAINLESS STEEL APPLIANCES, & enormous WALK-IN PANTRY. Spacious primary suite & bathroom with TILE SHOWER, soaking tub, dual sinks, & GINORMOUS WALK-IN CLOSET! Big bedrooms with Jack N Jill bathroom. TRIPLE SLIDER DOOR opens to a giant backyard with extended TRAVERTINE patio, PEBBLETECH pool & waterfall, the coolest mature ficus treee perfect for climbing or a treehouse, & lots of grass perfect for kids & dogs. Upgraded lights/fans/fixtures, diagonal lay tile, mud room, surround sound inside & out, & powder bathroom with MARBLE FLOORS

14714 W Medlock Drive, Litchfield Park

5668 N 178th Drive, Litchfield Park
$627,576
3 Beds ⋅ 3 Baths ⋅ 6956684 MLS
What's Special: Larger Lot | No Rear Neighbors | Mountain View | RV Garage. New Construction - June Completion! Built by America's Most Trusted Homebuilder. Welcome to the 55-RV2 at 5668 N 178th Drive in Allen Ranches Fiesta! Step through the inviting front porch into a bright foyer where two secondary bedrooms await—one with its own ensuite and another near a shared bath—plus a flexible space perfect for work or play. The open kitchen, dining, and great room create a welcoming hub for family meals and gatherings, while the covered outdoor living area offers seamless indoor-outdoor enjoyment. Your private primary suite features a spacious walk-in closet and a serene bath with dual sinks and a walk-in shower. MLS#6956684 With generous garage space, there's room for all your favorite things. Allen Ranches Fiesta Collection in sunny Litchfield Park brings adventure to your doorstep with a sparkling pool, playground, sports courts, and a dog-friendly park, all thoughtfully connected in a master-planned community. Plus, you're just minutes from lush parks, shopping, and entertainment with easy access to Loop 303. Additional Highlights Include: 8' interior doors.

5668 N 178th Drive, Litchfield Park

19344 W Oregon Avenue, Litchfield Park
$625,000
4 Beds ⋅ 3 Baths ⋅ 7046168 MLS ⋅ 2,985 SqFt.
Nestled in the heart of Litchfield Park, this thoughtfully designed home offers 4 beds + den & 2.5 baths, with 3,000 SF of living space on a generous .25-acre lot. A desirable split floor plan creates privacy, with the spacious primary tucked away, featuring glistening pool views, 5-pc bath & walk-in closet. The open-concept main living area is bright & inviting with walls of windows & high ceilings. The kitchen features granite countertops, SS appliances, gas cooktop, dbl ovens & pantry. Step outside to the resort-style backyard with heated pool, covered patio, outdoor fireplace, wood-fired pizza oven, multiple lounge/dining areas, lush landscaping & mountain views. Highlights include solar panels, owned & paid in full + 4-car tandem garage, RV gate & dual-pane windows. Don't miss it!

19344 W Oregon Avenue, Litchfield Park

17807 W Pasadena Avenue, Litchfield Park
$622,815
5 Beds ⋅ 4 Baths ⋅ 6868782 MLS ⋅ 2,778 SqFt.
What's Special: Multi-Gen Suite | Final Opportunity | North Facing Lot. New Construction - Ready Now! Built by America's Most Trusted Homebuilder! Welcome to The Adelaide at 17807 W. Pasadena Avenue in Allen Ranches Expedition Collection is a 1-story home of open-concept living. With 5 bedrooms, 4 bathrooms, a private study, formal dining room, and a 3-car split garage, there's space for everything and everyone. The heart of the home flows effortlessly, making it easy to cook, entertain, and stay connected all at once. The split layout places the primary suite in its own private wing, creating a peaceful retreat away from the spacious secondary bedrooms. Whether you're hosting guests or just enjoying extra space, this home fits your everyday needs with comfort and ease. MLS# 6868782 Additional Highlights Include: Gourmet Kitchen, Casita, Shower in Casita Bath, and Shower in Bath 1.

17807 W Pasadena Avenue, Litchfield Park

5120 N 177th Avenue, Litchfield Park
$619,990
4 Beds ⋅ 4 Baths ⋅ 6990939 MLS ⋅ 2,720 SqFt.
Up to 3% of base price or total purchase price, whichever is less, is available through preferred lender plus additional 3% of base price or total purchase price, whichever is less, is available to be used toward closing costs, pre-paids, rate buy downs, &/or price adjustments. Experience refined living in this elegant Parklane former model. A wide foyer accented with warm wooden beams leads to a spacious layout offering 4 bedrooms with walk-in closets, a large den, and 3.5 baths. The chef's kitchen features KitchenAid appliances, Rye-stained maple cabinetry, quartz surfaces, travertine-look tile, and a striking waterfall island opening to the grand Gathering Room. The Owner's Suite offers a walk-in shower. Outside, enjoy an oversized pavered patio, fully landscaped yard & built in BBQ.

5120 N 177th Avenue, Litchfield Park

14841 W Luna Drive S, Litchfield Park
$605,000
4 Beds ⋅ 3 Baths ⋅ 7028033 MLS ⋅ 2,392 SqFt.
Beautifully maintained and truly turn-key, this immaculate home is located in the highly sought-after Village community in Litchfield Park. Open floor plan offering 4 bedrooms, 3 bathrooms, and a spacious 3-car garage with built-in cabinetry, this home combines comfort, functionality, and style throughout. The gourmet kitchen features granite countertops, a designer tile backsplash, stainless steel appliances, a gas range, and a soft water system -- perfect for both everyday living and entertaining. The spa-inspired primary suite includes a walk-in shower, soaking tub, dual vanities, and a generous walk-in closet. Additional highlights include a large laundry room with built-in cabinets and a picture window that brings in abundant natural light. Step outside to a beautifully designed... low-maintenance backyard complete with an extended covered patio, artificial turf, two sheds, and ample outdoor storage space -- ideal for relaxing, entertaining, and staying organized year-round.

14841 W Luna Drive S, Litchfield Park

5132 N 185th Avenue, Litchfield Park
$600,000
4 Beds ⋅ 4 Baths ⋅ 6941828 MLS ⋅ 3,430 SqFt.
OWNED SOLAR -- enjoy electric bills under $100 for an ENTIRE YEAR! Stunning luxury home designed for today's flexible lifestyle, featuring a private office and additional bonus room ideal for a media space, gym, or playroom. The gourmet kitchen is a chef's dream with expansive counter space, an oversized island perfect for gathering and entertaining, dual walk-in pantries, and beautifully crafted cabinetry. The spacious great room flows seamlessly from the kitchen and breakfast area and showcases custom built-ins for both style and function. The primary retreat also offers an elegant custom built-in, luxury en suite bath and huge walk-in closet. Laundry room includes a sink, linen storage, and abundant cabinetry. Throughout the home, you'll find high-end finishes, designer lighting and plantation shutters that elevate every space. The oversized 3-car garage includes built-in storage cabinets and an EV charger. Outdoor spaces are landscaped and designed for relaxing, entertaining, and play, making this home the perfect blend of comfort, sophistication, and modern convenience.

5132 N 185th Avenue, Litchfield Park

19016 W Rancho Drive, Litchfield Park
$600,000
5 Beds ⋅ 3 Baths ⋅ 6928076 MLS ⋅ 3,481 SqFt.
Wow! That's what you will say when you come see this amazing home! Truly it has so much to offer. 6 total bedrooms with 2 bedrooms downstairs, 3 baths, and an amazing loft. There is tile flooring in all the main living & walking areas with carpet in the loft & bedrooms. Primary bath offers garden tub, separate shower, his/her vanities, walk in closet, & private toilet room. In the kitchen is an island with breakfast bar, recessed lighting, granite countertops, contemporary cabinets with lots of storage space, eat in area, and huge pantry! No maintenance landscaping with tuff, pavers and fantastic curb appeal. Solar panels for this size home will definitely benefit any buyer keep your AC bill low, This beauty could be yours come take a look for yourself!

19016 W Rancho Drive, Litchfield Park

17818 W Vermont Avenue, Litchfield Park
$595,000
5 Beds ⋅ 3 Baths ⋅ 6920374 MLS ⋅ 2,819 SqFt.
Welcome to your dream home! This exquisite brand new two-story 55-RV4 residence by Taylor Morrison Homes has never been lived in and boasts 5 spacious bedrooms, 3 modern baths, and a generous 3-car garage alongside an RV garage. Enjoy the convenience of an extended driveway adorned with elegant pavers at driveway and front porch, enhancing both functionality and curb appeal. With over $35,000 in upgrades, this home showcases tasteful features throughout. The Timberlake Cabinets in a tasteful Rye color adds warmth and sophistication throughout the home at kitchen and baths. The owner's bath is a true retreat, featuring a drop-in garden tub. Enjoy the features of the separate shower with rain shower head, a perfect blend of style and practicality. Nestled in the charming gated community of Allen Ranches, residents have access to beautiful walking and biking trails, playgrounds for family enjoyment, and refreshing community poolperfect for relaxing and socializing with neighbors.

17818 W Vermont Avenue, Litchfield Park

5612 N 134th Drive, Litchfield Park
$590,000
3 Beds ⋅ 3 Baths ⋅ 7019843 MLS ⋅ 2,432 SqFt.
Welcome to this meticulously maintained 3 bedroom, 2.5 bath ranch style home with a dedicated office, perfectly situated on an expansive 10,000 plus square foot lot in a desirable gated community. Step inside to find a beautifully updated interior highlighted by a new custom media wall and cozy fireplace in the family room creating a warm, inviting space to gather. The home is being offered Fully Furnished, with all interior and exterior furniture and personal property conveying with an acceptable offer, making this a truly turnkey opportunity. The heart of the home extends outdoors to a resort-style backyard oasis. Enjoy the heated Pebble Tech pool, complete with a gas heater, upgraded filter, and motor system, all surrounded by an elegant travertine pool deck. Entertain effortlessly with the built-in outdoor gas grill and prep area, then unwind by the stunning exterior gas fireplace feature. Mature lemon, grapefruit, and orange trees add both charm and a touch of Arizona living. This property is packed with valuable upgrades and amenities, including an Owned Solar System for energy efficiency, a water softener, and security camera system. Practical enhancements in 2023 such as a 220 volt garage outlet, new garage door and new side access gates provide added convenience. Major upgrades include a full roof replacement in 2024 with upgraded ceiling insulation with a 10-year warranty, a new gas hot water heater in 2024, and an HVAC system replaced in 2016. This home truly combines comfort, efficiency, and lifestyle offering a rare blend of indoor luxury and outdoor living, all within a secure and sought-after community.

5612 N 134th Drive, Litchfield Park

18610 W San Miguel Avenue, Litchfield Park
$585,000
3 Beds ⋅ 3 Baths ⋅ 7005587 MLS ⋅ 2,507 SqFt.
A rare find! Proudly presenting this lovingly cared-for single-level gem, featuring a 3-car garage, wide RV gate, and gated courtyard. Appealing interior boasts tile flooring, plantation shutters, and a formal dining room. At the heart of the home, the spacious open floor plan is filled with tons of natural light. Well-appointed kitchen is a chef's paradise, fully equipped with gleaming stainless steel appliances, a pantry, ample cabinets, mosaic tile backsplash, recessed & track lighting, granite counters, butler's service area, and a prep island with a breakfast bar. Don't miss the cozy breakfast nook, ideal for casual meals. Romantic main retreat showcases an ensuite with an enclosed glass shower and a large walk-in closet. Additional highlights include a flexible den/bonus room. Venture into the HUGE backyard, where a covered patio and paver seating areas provide the perfect setting to enjoy Arizona's beautiful blue skies. Elementary & Middle School is Belen Soto. High School is Canyon View High School. Brick pavers in front & back. Sewer is private with Liberty. Great room has floor outlets throughout for ease and convenience. Coffered ceilings make room look exceptional. coffered ceilings for.

18610 W San Miguel Avenue, Litchfield Park

Copyright 2026 Arizona Regional Multiple Listing Service, All rights reserved. The data relating to real estate for sale on this website comes in part from the Arizona Regional Multiple Listing Service. All information deemed reliable but not guaranteed and should be independently verified. All properties are subject to prior sale, change or withdrawal. Neither listing broker(s) nor Arizona Regional Multiple Listing Service shall be responsible for any typographical errors, misinformation, misprints and shall be held totally harmless.