Refine Search
Sort by
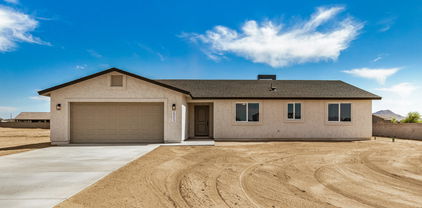
21460 N 262nd Lane, Buckeye
$535,000
3 Beds ⋅ 2 Baths ⋅ 7026145 MLS ⋅ 1,742 SqFt.
This is NOT your typical Gala model! It features expanded interior living space and has been remodeled with contemporary upgrades and design features. Located on the beautiful 7th hole of the Lakes Golf Course in Sun City Festival with expansive water views, this 3-bed, 2-bath home also includes a full size 3-car garage and an owned solar system for low electric bills. The interior remodel has created a kitchen with a single-level white quartz island with a single-basin stainless steel sink, white tile backsplash, and upgraded gray cabinets with rollout trays and soft close drawers. The appliances are stainless steel with a gas range. There are laminate wood floors in the main living areas with carpeted bedrooms and with surround sound in the great room and on the patio. The Owner's suite includes built-in drawers in the closet, and both bathrooms have been upgraded with quartz counters and tiled showers with frameless glass doors. The third bedroom has been expanded to provide sleeping and living space with a large walk-in closet. The back yard features an expanded travertine patio with Pergola, built-in grill and water feature and an expandable canopy for extra shade. The front of the home has an east-facing walled travertine courtyard for enjoying the morning sun. The laundry has upper cabinets for storage, and the garage features an epoxy-coated floor, soft water system, tankless gas hot water heater, and built-in sink with cabinets. There is also an attached storage room at the south side of the home.

21460 N 262nd Lane, Buckeye

4901 S 231st Drive, Buckeye
$535,000
4 Beds ⋅ 3 Baths ⋅ 6987052 MLS ⋅ 2,647 SqFt.
Seller is offering a credit toward a rate buydown and closing costs with our preferred lender--ask us how you can save thousands over the life of your loan! This home is located in Ventana Ranch, a brand-new, thoughtfully designed, master-planned community located in Buckeye, AZ. Residents will enjoy scenic views along with close proximity to local activities, attractions, and entertainment. Ventana Ranch will feature a picnic area, playground, and basketball court. Complete with 6x36 tile flooring, eye-catching quartz countertops, and sleek maple almond cabinetry. All stainless steel kitchen appliances pictured are included. Renderings/photos are not of actual home. A copy of the public report is available on the Arizona Department of Real Estate's website.

4901 S 231st Drive, Buckeye

26572 W Abraham Lane, Buckeye
$535,000
3 Beds ⋅ 2 Baths ⋅ 6967296 MLS ⋅ 2,321 SqFt.
Positioned on a desirable corner lot, this exceptional Serenity floor plan offers the rare & highly coveted 3-bedroom, 2-bath layout plus a dedicated den/office--ideal for working from home, hobbies or extra guest space. The heart of the home is the beautifully appointed chef's kitchen, featuring KitchenAid stainless-steel appliances, upgraded cabinetry, rich granite countertops, a spacious center island perfect for gathering & an oversized walk-in pantry for effortless organization. Plantation shutters throughout add timeless character & a polished finish. The primary suite is a true retreat with granite counters, a sleek zero-entry tiled shower with rain shower head & a custom built-in walk-in closet designed for maximum storage & style. Step outside & enjoy Arizona living at its best with an extended paver patio highlighted by a built-in gas fireplace perfect for evening relaxation or entertaining guests. A private front courtyard & fenced backyard provide both charm & privacy. Finished with epoxy-coated garage floors & built-in storage cabinets, this home delivers comfort, function, & style in one complete package located in the heart of Sun City Festival.

26572 W Abraham Lane, Buckeye

20271 W Pinchot Drive, Buckeye
$534,990
3 Beds ⋅ 3 Baths ⋅ 7012902 MLS ⋅ 2,391 SqFt.
ROCK BOTTOM CASH PRICING ON THIS BRAND NEW MOVE-IN READY HOME! Thoughtfully designed for comfort, elegance & effortless single-level living. This spacious home features 3 bedrooms, flex room & 2.5 baths in an open-concept layout where the kitchen, dining & great room flow seamlessly together, creating an ideal space for entertaining or relaxing in style. This beautifully designed home features a Spanish exterior and paver driveway for elevated curb appeal. Inside, you'll love the 10' ceilings, 8' tall interior doors, gorgeous gourmet kitchen with quartz counters, and 12'' x 24'' tile in all the right places. The gourmet kitchen is a showstopper, featuring 42'' linen shaker cabinets-- perfect for entertaining & everyday living.

20271 W Pinchot Drive, Buckeye

26333 W Vista North Drive, Buckeye
$530,000
3 Beds ⋅ 2 Baths ⋅ 7027999 MLS ⋅ 2,321 SqFt.
Welcome to this charming 3-bedroom, 2-bathroom home with a den, located in the highly desirable Sun City Festival 55+ Community. This home is packed with upgrades, including a screened-in porch, upgraded PVC irrigation system, custom media wall, rain gutters, and an HVAC system less than a year old--ready for you to move in with peace of mind. The primary bedroom boasts a beautiful bow window, while the connecting ensuite features a separate tub and shower, creating a relaxing retreat. Additional highlights include a 2.5-car garage with extended tandem space, perfect for extra storage or hobbies. Enjoy the vibrant lifestyle this community offers, with two recreation centers, tennis and pickleball courts, outdoor pools, a golf course, and a fitness center. VA Assumable option under 3%.

26333 W Vista North Drive, Buckeye

2527 N 212th Drive, Buckeye
$530,000
4 Beds ⋅ 3 Baths ⋅ 6997349 MLS ⋅ 2,397 SqFt.
Welcome to this luxurious home with the converted 4 bedroom 3 bathroom option and a 3-car tandem garage. Complete with Next-Gen living capabilities, this multi-generational home features a casita with a kitchenette, family room, bathroom, bedroom, laundry, and separate front and backyard entries, which adds privacy and convenience. Situated at the base of the White Tank Mountains, the Sienna Hills community offers instant curb appeal with lush green landscaping, breathtaking mountain views and, with this premium lot, you will have a view fence with no houses behind you! This home is just a short walk to the resort style pool, clubhouse and fitness center. Also within walking distance are multiple playgrounds, hiking trails, and the Odyssey Preparatory Academy (a charter K-5 elementary school). As you enter the home you'll be greeted by soaring 10-foot ceilings and custom tile floors that lead you through the spacious open floor plan. You will look out of the upgraded 12-foot slider in the great room to the beautiful natural desert view. The Sienna Hills neighborhood is where convenience meets comfort. Nestled just minutes away from an array of restaurants, shopping areas, and Costco, this vibrant community is bustling with activity. Exciting developments, including a movie theater entertainment district, a new Target and a hospital are on the horizon, promising even more convenience and entertainment options for residents.

2527 N 212th Drive, Buckeye

4852 S 231st Drive, Buckeye
$530,000
4 Beds ⋅ 3 Baths ⋅ 6976601 MLS ⋅ 2,647 SqFt.
Seller is offering a credit toward a rate buydown and closing costs with our preferred lender—ask us how you can save thousands over the life of your loan! This home is located in Ventana Ranch, a brand-new, thoughtfully designed, master-planned community located in Buckeye, AZ. Residents will enjoy scenic views along with close proximity to local activities, attractions, and entertainment. Ventana Ranch will feature a picnic area, playground, and basketball court. Complete with 6x36 tile flooring, eye-catching quartz countertops, and sleek maple linen cabinetry. All stainless steel kitchen appliances pictured are included. Renderings/photos are not of actual home. A copy of the public report is available on the Arizona Department of Real Estate's website.

4852 S 231st Drive, Buckeye

18714 W Beechnut Drive, Buckeye
$529,900
4 Beds ⋅ 2 Baths ⋅ 7034210 MLS ⋅ 1,934 SqFt.
Experience country living at its finest in this stunning custom home located in the heart of Buckeye! This beautiful 4-bedroom, 2-bathroom home with a 2-car garage sits on over an acre of land with no HOA and horse privileges, offering breathtaking mountain views and endless possibilities to create your dream ranch lifestyle. Step inside to an elegant open-concept and split floor plan featuring tile flooring throughout the entire home, ceiling fans in every room and main living areas, and stylish window blinds that add comfort and sophistication. The spacious kitchen is truly the heart of the home, showcasing plenty of custom-made cabinetry, a huge kitchen island, elegant quartz countertops, and stainless steel appliances -- perfect for entertaining or everyday living. The luxurious primary suite offers a spa-like bathroom complete with his-and-her sinks, stunning custom tile work, a glass-enclosed walk-in shower, a freestanding soaking tub, private toilet room, and an oversized walk-in closet. Outside, enjoy beautifully landscaped yard space with room to expand, build, or create the ranch setup you've always imagined. Bring your horses, toys, RVs, and creativity -- this property has the space and freedom to make it all happen while enjoying peaceful Arizona sunsets and incredible mountain views.

18714 W Beechnut Drive, Buckeye

25936 W Jason Drive, Buckeye
$529,000
2 Beds ⋅ 2 Baths ⋅ 6952207 MLS ⋅ 2,077 SqFt.
Looking for a new home on the mountainside of Sun City Festival? You'll want to check out this nicely upgraded 2020 Pursuit model. With almost 2,100 sf, this expanded 2-bedroom, 2-bath home with a den is filled with beautiful upgrades. There's tile flooring throughout the home and Plantation Shutters at all windows. The kitchen features gray Shaker-style cabinets with soft close doors and drawers and an expanded coffee bar area. Pendant lighting, granite countertops, a subway tile backsplash, and stainless-steel appliances round out the beautiful kitchen. The owner's suite includes dual vanities, a tiled shower with a frameless glass door and spacious closet. The den includes dual paneled doors, and the entire home features an upgraded electrical package with canned lights, ceiling fans and is pre-wired for surround sound. The backyard is well-landscaped with a synthetic turf area, firepit, water feature and lemon and lime trees. The garage includes a tandem parking area for a golf cart, overhead shelves, and soft water system. The home is attractively priced and includes the incomparable Sun City Festival lifestyle that boasts recreation centers, fitness facilities, pools, golf, pickleball, the Indigo Grille and so much more.

25936 W Jason Drive, Buckeye

20387 W Clayton Drive, Buckeye
$525,000
3 Beds ⋅ 2 Baths ⋅ 7020831 MLS ⋅ 1,674 SqFt.
~Special CASH Pricing Available $499,990~ Live fully at K. Hovnanian's Four Seasons at Victory at Verrado, where resort-style amenities elevate everyday living. This stunning Altena plan features timeless Classic-inspired finishes and a bright, open design. The spacious kitchen impresses with a large island and pendant lighting, Soapstone Mist quartz countertops, white cabinetry, and GE stainless steel appliances, including the refrigerator. The open great room and dining area showcase a coffered ceiling for added elegance. Relax in the private primary suite with dual sinks and an upgraded no-step rain shower. Wood-look tile throughout and included window coverings make this home truly move-in ready.

20387 W Clayton Drive, Buckeye

26175 W Louise Drive, Buckeye
$525,000
2 Beds ⋅ 2 Baths ⋅ 7015832 MLS ⋅ 2,323 SqFt.
One-of-a-kind Fiesta in Sun City Festival, set on a premium corner lot directly across from a park--up front courtyard overlooks the park & surrounding green space with direct access to walking paths. Meticulously cared for & offering 2 bedrooms, 2 baths plus a separate office/den. Large kitchen w/dining area, newer kitchen appliances & a spacious layout. Updated modern bathrooms bring a clean, refreshed feel. Primary suite features wood plank flooring that continues into the closet. Step out back to a private, fenced yard featuring an extended paver patio w/pergola & privacy wall. 3-car garage w/built-in cabinets is a rare bonus. 2019 HVAC system. Additional upgrades include whole-house water filtration & soft water system. A special property in a prime location within the community.

26175 W Louise Drive, Buckeye

19698 W Pinchot Drive, Buckeye
$525,000
3 Beds ⋅ 3 Baths ⋅ 6998426 MLS ⋅ 2,425 SqFt.
Owned solar with no loan to assume means immediate energy savings from day one, making this beautifully upgraded home as smart as it is stunning. Combined with a spacious three-car tandem garage and a resort-style backyard designed for true Arizona living, this home delivers the lifestyle buyers are looking for. This Craftsman-inspired home sits on an oversized nearly 7,000 square foot lot and immediately stands out with its beautifully enhanced backyard created for both relaxation and entertaining. The current owner has made significant backyard improvements, transforming the space into a private retreat featuring a sparkling pebble-finish pool with a tranquil water feature, an expansive paver patio, low-maintenance artificial turf, and a raised brick planter ideal for gardening or custom landscaping. An above-ground hot tub sits beneath a pergola complete with a pull-down projector screen and projector, creating the perfect setting for unforgettable movie nights under the stars. Inside, the versatile floor plan offers three bedrooms plus a dedicated office and an expansive loft, providing incredible flexibility for today's evolving lifestyles. The office, located just off the entry, can easily function as a formal living room, executive workspace, playroom, library, music room, hobby or craft space, or quiet study area. Upstairs, the generous loft creates the perfect setting for a media room, homeschool space, fitness or yoga studio, game room, teen retreat, or second family room. Wood-look tile flooring in a modern neutral gray tone runs throughout the entire first floor, creating both visual continuity and everyday durability. The main living area is designed for seamless indoor-outdoor living, featuring a triple sliding glass door that opens to the covered patio, while the dining area offers a second double slider. When both are open, the home becomes an entertainer's dream, blending indoor comfort with outdoor enjoyment. The living room also features built-in surround sound with installed speakers, along with custom ceiling fans and upgraded lighting throughout, including stylish pendant lighting in the kitchen and a statement chandelier anchoring the dining space. The gourmet kitchen is both beautiful and highly functional, showcasing granite countertops, white cabinetry with custom hardware, white tile backsplash, a gas cooktop with stainless steel range hood, built-in double electric ovens, and a separate built-in microwave and convection combo. Reverse osmosis, a large walk-in pantry, and abundant prep and storage space make this kitchen ideal for both everyday living and hosting. A convenient downstairs powder room and built-in shelving nook add thoughtful touches of practicality and storage. Upstairs, the spacious primary suite offers a true retreat, complete with a luxurious bath featuring two separate vanities and a walk-in shower. Secondary bedrooms each include custom ceiling fans, and the secondary bath offers a dual-sink vanity with a tub-shower combination. The oversized upstairs laundry room provides excellent potential for future cabinetry or additional storage solutions. The three-car tandem garage is a standout feature, complete with built-in storage cabinetry, a functional workbench area, and a 30-amp 240-volt power outlet ideal for EV charging, workshop equipment, or other heavy-duty use. There is also a dedicated 30-amp 240-volt RV electric outlet located on the exterior of the home. Conveniently located just north of Interstate 10 and minutes from Loop 303, this home provides easy access to all parts of the Valley while remaining close to shopping, dining, and everyday amenities in both Buckeye and Goodyear. This is a rare opportunity to own a thoughtfully upgraded home that combines owned solar, energy efficiency, flexible living spaces, and an exceptional backyard designed to truly enjoy Arizona living.

19698 W Pinchot Drive, Buckeye

29921 W Roosevelt Street, Buckeye
$525,000
4 Beds ⋅ 3 Baths ⋅ 6991727 MLS ⋅ 1,832 SqFt.
Super clean and move-in ready 3BR/2BA home with a separate in-law/guest apartment, located in the highly desired county-taxed area of West Buckeye! Situated on just over one acre, this fully fenced and beautifully landscaped property offers privacy, flexibility, and room to spread out--no HOA. The split floor plan features stone tile in the kitchen, baths, pantry, and laundry, along with updated finishes throughout. The kitchen includes fairly new appliances, and major systems are already done for you with a newer HVAC, newer water heater, and a mini-split system in the guest apartment. The detached 320 SF guest apartment includes a kitchenette, full bath, bedroom, and living area with a private entrance--perfect for multigenerational living, guests, or rental potential. Enjoy your private backyard oasis with a spa, ideal for relaxing under the starry desert skies. The expansive lot includes RV hookups for two units with 50-amp & 30-amp service and dump tank connections. Extended garage with room for a workshop area and larger vehicles, carport for a smaller RV or extra vehicle. Private water company, high-speed internet, and plenty of space for toys, animals, or future additions make this property a rare find. A must-see opportunity combining comfort, functionality, and freedom!

29921 W Roosevelt Street, Buckeye

26784 W Oraibi Drive, Buckeye
$525,000
2 Beds ⋅ 2 Baths ⋅ 6983403 MLS ⋅ 1,846 SqFt.
This light, bright Haven model on the golf course offers beautiful views and effortless indoor/outdoor living. This well-designed two bedroom, two bath home features a modern media wall in the living room and a flexible den or hobby room, a kitchen with crisp white cabinetry and upgraded appliances. The spacious primary suite with en-suite bath includes a large level-entry shower and walk-in closet. The secondary bedroom adds flexibility with a Murphy bed - ideal for guests. The large laundry room includes cabinets for extra storage and an under-counter beverage fridge. The showstopper is the expansive back patio complete with a pergola, firepit, fruit trees and built-in BBQ, perfect for relaxing, entertaining, and enjoying golf views year-round.

26784 W Oraibi Drive, Buckeye

20784 W Minnezona Avenue, Buckeye
$524,999
2 Beds ⋅ 2 Baths ⋅ 7004587 MLS ⋅ 1,596 SqFt.
Solar Lease to be PAID IN FULL at COE with an acceptable offer. $40k in recent upgrades. Mountain views and rare privacy with no direct rear neighbor in Victory at Verrado. This 2 bed + den home is completely move-in ready with extensive upgrades completed in 2025 - new fence, new tile flooring in the bedrooms (no carpet), fresh interior and exterior paint, new appliances (refrigerator, washer, dryer, dishwasher), new water softener and RO system, new PVC irrigation system, LED landscape lighting, and all new lights/ceiling fans. The open kitchen offers granite countertops, tile backsplash, ample cabinetry, and island seating. The living area is spacious with great natural light and plantation shutters. The primary suite features a large walk-in closet and an oversized walk-in tile shower, along with double sinks and a raised vanity. The front courtyard includes a water feature updated with LED lighting. The backyard is designed for both everyday use and taking in the views, featuring a putting green, large stone gas fire table, and backs directly to one of Verrado's many walking trails. With no direct rear neighbor, the lot offers a level of privacy that's hard to find. A new fence with a side dog run was added in 2025, making the space both functional and low maintenance. Located in the 55+ Victory community, residents enjoy access to a private clubhouse, resort-style pools and spa, fitness center, tennis, golf, and a full calendar of community events, along with all of Verrado's amenities including Main Street dining, shopping, and miles of trails. Solar and electric average approximately $145/month combined (Buyer to verify). Buyer to verify all facts and figures. Listing agent is related to Seller.

20784 W Minnezona Avenue, Buckeye

155 S 197th Drive, Buckeye
$520,000
3 Beds ⋅ 3 Baths ⋅ 7049589 MLS ⋅ 2,393 SqFt.
Rare opportunity to own an exceptional Lennar Next Gen® home in the highly sought-after Blue Horizons community! Designed for today's lifestyle, the private attached Next Gen suite features its own separate entrance, living room, full kitchen, bedroom, and bathroom- perfect for multigenerational living, extended family, guests, a private home office, or the potential for long-term rental income, subject to applicable rules and regulations. Adding even more value, this energy-efficient home includes owned, paid-off solar panels, helping keep utility costs low. Inside, you'll find a bright open floor plan with a gourmet kitchen featuring granite countertops, an oversized walk-in pantry, two bedrooms plus a private den that can easily serve as a third bedroom, three full bathrooms, and a spacious three-car tandem garage. The primary suite also boasts a beautifully remodeled custom walk-in closet. Step outside to your own private backyard retreat with a sparkling lighted pool, mature palm trees, artificial turf, an expansive cool deck, and no neighbors directly behind for added privacy. Conveniently located near shopping, dining, parks, and an elementary school just blocks away, this move-in-ready home offers the perfect combination of flexibility, energy efficiency, and resort-style living.

155 S 197th Drive, Buckeye

22813 W Hopi Street, Buckeye
$519,900
4 Beds ⋅ 3 Baths ⋅ 6968435 MLS ⋅ 3,009 SqFt.
BUYERS COULD NOT SELL THEIR HOME IN TIME TO CLOSE AND CONTRACT WAS CANCELED DUE TO CONTINGENCY ON THE SALE OF THEIR HOME NOT HAPPENING. VERY NICE 4BD/2.5BA * UPDATED HOME SITS ON A EXTRA LARGE LOT * PRIVATE POOL * BACKYARD PERFECT FOR ENTERTAINING * FORMAL LIVING ROOM WITH LOTS OF WINDOWS * GREAT ROOM WITH MEDIA NICHE * 4 NICE SIZED BEDROOMS PLUS A DEN * EAT-IN KITCHEN WITH BREAKFAST BAR AND PANTRY * WALK-IN CLOSET IN MASTER BEDROOM WITH CUSTOM BUILT JEWLERY CABINET * FULL MASTER BATHROOM * CUSTIM BUILD LAUNDRY HAMPER THAT IS ALSO CONNECTED TO LAUNDRY ROOM FOR EASY TRANSFER OF DIRTY CLOTHES FROM MASTER TO LAUNDRY ROOM * VAULTED CEILINGS * NEUTRAL CARPET AND PAINT COLOR * DESERT LANDSCAPING FRONT * RV GATE * 3 CAR GARAGE * COME TAKE A LOOK I PROMISE YOU WONT BE DISSAPPOINTED!!

22813 W Hopi Street, Buckeye

26420 W Taro Drive, Buckeye
$517,000
2 Beds ⋅ 2 Baths ⋅ 7044471 MLS ⋅ 1,575 SqFt.
Rare Hideaway plan offering 2 bedrooms, 2 baths & spectacular golf course views! Ideally situated on the 18th fairway of Mountain Side Golf Club, this exceptional home captures panoramic mountain vistas along with breathtaking Arizona sunrises & sunsets. Features include luxury vinyl plank wood flooring throughout, quartz countertops & a beautifully upgraded primary bath with a zero-entry shower. The extended laundry room provides versatile space for a home office, craft room or hobby area. Energy-efficient owned solar adds value, while the extended patio with gas firepit creates the perfect setting to relax or entertain while enjoying the stunning scenery. A rare opportunity to own one of Sun City Festival's most sought-after golf course locations with an exceptional Arizona lifestyle.

26420 W Taro Drive, Buckeye

27124 W Burnett Road, Buckeye
$515,000
2 Beds ⋅ 2 Baths ⋅ 7033724 MLS ⋅ 1,961 SqFt.
Welcome to an UPGRADED Jubilee model with a PRIVATE BACKYARD OASIS and distinctive, one-of-a-kind features. Situated on an 11,008 sq ft lot, this home HAS EVERYTHING you are looking for: 3- car Garage w/Mini-Split & Insulation in main attached garage, Newer HVAC, New Hot Water Heater, New Flooring, Custom Bar Area, Upgraded Bathroom, unique ''Mission Door'' Designed Wall, Front Courtyard & Large Side Travertine Patio , New Irrigation System, Extended Travertine Back Patio, Pergola, Built-in BBQ w/Island, Fire Pit w/Pony Wall, Misting System, Heater, Fountain, Turf, Private Fenced Yard, Solar & SO MUCH MORE. The kitchen highlights Granite Countertops, Tiled Backsplash, Upgraded Cabinets, Slide-out Shelves, St/St Appliances, Island & Sunny Breakfast Nook. Owner's en suite has Tiled Walk-in Shower Dual Sink, Custom Cabinetry & Walk-in Closet. Large Laundry Room w/Utility Sink provides extra storage. Guests will be impressed with their quarters offering a large closet and adjacent Full Bath. This home is an Entertainer's Delight! It is the Perfect Time to Start Building Lasting Memories in your new DREAM HOME. You are going to love the ACTIVE LIFESTYLE Sun City Festival offers with World-Class Amenities.

27124 W Burnett Road, Buckeye

Copyright 2026 Arizona Regional Multiple Listing Service, All rights reserved. The data relating to real estate for sale on this website comes in part from the Arizona Regional Multiple Listing Service. All information deemed reliable but not guaranteed and should be independently verified. All properties are subject to prior sale, change or withdrawal. Neither listing broker(s) nor Arizona Regional Multiple Listing Service shall be responsible for any typographical errors, misinformation, misprints and shall be held totally harmless.