Refine Search
Sort by
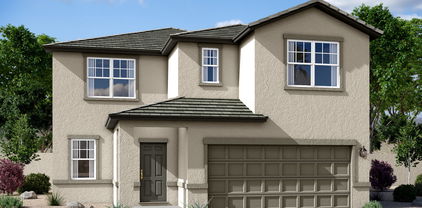
4498 N 203rd Lane, Buckeye
$449,990
3 Beds ⋅ 2 Baths ⋅ 6982496 MLS ⋅ 1,450 SqFt.
Experience exceptional 55+ living at Victory at Verrado Cottages, where resort-style amenities and an active lifestyle await. The Blueberry Ash plan showcases charming Farmhouse-inspired interiors with thoughtful design throughout. A coffered ceiling elevates the great room, while a dramatic 9' multi-slide door opens to a covered patio for effortless indoor-outdoor living. The gourmet kitchen impresses with a generous island, pendant lighting, Cashmere Taj quartz, White Shaker cabinetry, and GE Profile stainless appliances, including a refrigerator. Unwind in the elegant primary suite featuring a spa-like bath and upgraded no-step rain shower, your private retreat in this beautifully crafted home.

4498 N 203rd Lane, Buckeye

25211 W La Salle Street, Buckeye
$449,990
4 Beds ⋅ 3 Baths ⋅ 6970627 MLS ⋅ 2,301 SqFt.
Seller Incentive on this move in ready home with below-market financing available! Welcome to your dream home, a 2,301 square feet home that offers a spacious layout. With four bedrooms, 3 baths and additional flex room, there's plenty of room for everyone. Includes a primary suite with dual sink, separate shower, and large walk-in closet. Includes 2.5 car garage, large laundry and ample storage space throughout. Ivory White Quartz Countertops, 3x6 backsplash, White Cabinets with 42'' Uppers, & 6x36 Gray-Brown Plank Tile Flooring, w upgraded pattern carpet in bedrooms. A large kitchen island with breakfast bar, single bowl sink, fridge. Includes blinds, GE stainless steel refrigerator, washer/dryer, big laundry room & pantry. Come check out this home today!

25211 W La Salle Street, Buckeye

26297 W Burnett Road, Buckeye
$449,700
2 Beds ⋅ 2 Baths ⋅ 6971022 MLS ⋅ 1,612 SqFt.
LOOK AT THE ROCK BOTTOM PRICE OF THIS REMODELED GALA MODEL WITH OWNED SOLAR, HEATED/COOLED POOL IS A MUST SEE!! Enter this open concept, split floor plan w/contemporary tile flooring throughout. The Inviting living area offers plenty of room for dining/entertainment & features a huge picture window flooding the space with natural light. The remodeled kitchen features newer appliances, upgraded cabinets, custom backsplash and miles of sleek quartz counters. The owner's suite is complete with sliding glass door & an updated adjoining bath & huge walk in closet. The private 2nd bedroom is perfect for your visitors w/an adjacent remodeled bath. The den can be used as an office or for hobbies. Step outside to your private desert oasis w/an extended patio overlooking the sparkling pool!

26297 W Burnett Road, Buckeye

18996 N 259th Avenue, Buckeye
$449,000
2 Beds ⋅ 2 Baths ⋅ 7037261 MLS ⋅ 1,827 SqFt.
LOCATION, LOCATION! Enter the expansive front courtyard perfect your morning coffee while enjoying the unobstructed view of the desert landscape and White Tank Mountains. Step inside to an open concept, split floor plan w/neutral tile, contemporary lighting & custom window treatments throughout. The inviting gathering space is flooded w/natural light & offers plenty of room for dining & entertainment. Kitchen features gas range, maple cabinets, granite counters, SS appliances & center Island w/ seating. Den can be used as an office, for hobbies or guests. Large owner's suite & luxury bath w/dual sinks, step in shower & walk in closet. Light, bright 2nd bedroom w/adjacent full bath. Enjoy outdoor living on your extended covered patio overlooking your beautifully landscaped desert oasis!

18996 N 259th Avenue, Buckeye

4981 S 237th Drive, Buckeye
$445,000
4 Beds ⋅ 3 Baths ⋅ 7045757 MLS ⋅ 3,193 SqFt.
Looking for a new home? This remarkable two-story residence in Sonoran Vista is the one! Nestled on a corner lot, it displays a desert landscape, 2-car garage, front porch, stone accent details, and an RV gate w/paver driveway. The fabulous interior features abundant natural light, tall ceilings, a neutral palette, wood-look tile flooring downstairs, and plush carpet upstairs. Designed for both everyday living and entertaining, the thoughtfully crafted layout offers a large living & dining room, complemented by a separate family room. The impressive kitchen boasts SS appliances, ample wood cabinetry, quartz counters, tile backsplash, a walk-in pantry, recessed lighting, a waterfall island, and a breakfast area. All bedrooms await upstairs, along with a versatile loft that can be a TV area! The spacious main bedroom has a sitting/office room and a lavish ensuite with dual sinks, soaking tub, glass-enclosed shower, & a walk-in closet. The expansive backyard is ready for enjoyment, featuring a covered patio, lush natural grass, a storage shed, a built-in BBQ grill, and a gazebo with a cozy fire pit - creating the perfect setting for outdoor gatherings, relaxation, & making lasting memories. Don't miss this incredible opportunity!

4981 S 237th Drive, Buckeye

20381 W Apodaca Drive, Buckeye
$445,000
3 Beds ⋅ 2 Baths ⋅ 7030439 MLS ⋅ 1,450 SqFt.
~Special CASH Pricing Available $434,990~ Experience elevated 55+ living at Victory at Verrado Cottages, where resort-style amenities and an active lifestyle await. This Blueberry Ash plan showcases inviting Farmhouse-inspired finishes and thoughtful design throughout. A coffered ceiling enhances the spacious great room, while a 9' multi-slide door opens to a covered patio and turf backyard for effortless indoor-outdoor living. The gourmet kitchen features a large island with pendant lighting, marble-look quartz countertops, white cabinetry, and GE Profile stainless appliances, including a refrigerator. Relax in the serene primary suite with a spa-like bath and upgraded no-step rain shower. Don't miss this stylish and low-maintenance retreat!

20381 W Apodaca Drive, Buckeye

20311 W Campbell Avenue, Buckeye
$445,000
2 Beds ⋅ 2 Baths ⋅ 7002832 MLS ⋅ 1,416 SqFt.
~Special CASH Pricing Available $424,990~ Live the lifestyle you've earned in Victory at Verrado, a premier 55+ community designed for connection, comfort, and ease. The thoughtfully crafted Clyde plan showcases Farmhouse-inspired, designer-curated finishes that feel both timeless and inviting. The gourmet kitchen features a large island, Soapstone quartz countertops, White cabinetry, and GE Profile stainless steel appliances, including a wall oven and refrigerator. The open great room, highlighted by a coffered ceiling, flows effortlessly to a covered patio and beautifully landscaped backyard for seamless indoor-outdoor living. A private home office adds versatility, while the serene primary suite offers a peaceful retreat. This low-maintenance home blends style with everyday simplicity.

20311 W Campbell Avenue, Buckeye

26485 W Pontiac Drive, Buckeye
$445,000
2 Beds ⋅ 2 Baths ⋅ 6996106 MLS ⋅ 1,612 SqFt.
Move-in ready furnished Gala model in Sun City Festival, Buckeye's premier 55+ Del Webb active adult community. This 1,612 sq ft home with heated pool offers the ideal Arizona lifestyle with a private backyard retreat featuring an extended patio, pergola and built-in BBQ. The open great-room plan includes granite kitchen counters, gas cooktop, reverse osmosis system, pantry, under-cabinet lighting and new appliances. Spacious primary suite with bay window and private bath plus guest bedroom and versatile den/office. Surround sound speakers in great room and den. Additional highlights include golf cart garage, desert landscaping and N/S exposure. Updates include water heater, interior paint and pool equipment. Short walk to Sage Rec Center, Indigo Grill and Copper Canyon Golf Club.

26485 W Pontiac Drive, Buckeye

23924 W Papago Street, Buckeye
$444,990
4 Beds ⋅ 3 Baths ⋅ 7032800 MLS ⋅ 1,854 SqFt.
LOCATION - LOCATION - LOCATION walk to the neighborhood dog park or basketball, or volleyball or corn hole or tot lot parks or even to the grocery store this is a location you can't beat just POP ON to the freeway just 5 minutes to the new Costco! This beautiful home has a DOUBLE GATE on a CORNER LOT, front yard landscaping, modern burlap shaker style cabinets, oversized tile floors 12 x 24 staggered, huge farmers sink with an upgraded faucet, quartz countertops, easy to use magnetic blinds, 9' high ceilings, recessed lighting, smart home with doorbell camera, etc., energy star certified to save you money, garage door opener and electric vehicle hook up in the garage and I am brand new construction with very special incentives you can't go wrong I am definitely a must see

23924 W Papago Street, Buckeye

24422 W Hazel Drive, Buckeye
$444,690
5 Beds ⋅ 3 Baths ⋅ 6956842 MLS ⋅ 2,530 SqFt.
A Showstopper Single-Level Home! The Bailey floorplan impresses with its smart, spacious design. This stunning single-level home features 5 bedrooms, each with its own walk-in closet, providing ample storage and personal space. A 3-car garage adds both convenience and functionality, making the Bailey a perfect blend of comfort and curb appeal. This home offers white cabinets featuring a white backsplash, quartz countertops in kitchen, wood look tile flooring and beige carpet! INCLUDED - washer, dryer, window blinds, refrigerator and MORE! Residents will ENJOY a park, walking trails and MORE! Shopping and recreation nearby! Each home is built with innovative, energy-efficient features designed to help you ENJOY more SAVINGS!

24422 W Hazel Drive, Buckeye

20615 W Nelson Place, Buckeye
$444,000
3 Beds ⋅ 2 Baths ⋅ 7040219 MLS ⋅ 1,623 SqFt.
Stunningly upgraded 3-bedroom, 2-bath home with a den in the highly desirable Verrado community! This move-in-ready home showcases extensive renovations and premium finishes throughout including OWNED SOLAR! No loan or lease payments to assume. The beautifully remodeled kitchen is the heart of the home, featuring custom cabinetry, new LG ThinQ appliances, an upgraded sink, and a touch-free faucet. New flooring flows throughout the entire home, complemented by fresh interior paint and stylish removable wallpaper accents that add warmth and character. The fully remodeled bathrooms offer a spa-like experience, featuring elegant finishes, updated vanities, modern fixtures, and all-new plumbing and piping. Designed with both comfort and style in mind, these stunning renovations provide a sophisticated retreat while adding significant value and long-term reliability to the home. The garage is equally impressive with custom cabinetry for exceptional storage and durable epoxy flooring. Outside, the professionally enhanced backyard is designed for low-maintenance Arizona living, featuring artificial turf, pavers, automated patio sunshades, and a new irrigation system serving both the front and back yards. Located in Verrado, one of Buckeye's premier master-planned communities, residents enjoy tree-lined streets, parks, trails, golf, dining, shopping, and a vibrant calendar of community events. Combining extensive renovations, energy-efficient living, and an owned solar system that is completely paid off, this exceptional home offers a rare turnkey opportunity in one of the West Valley's most sought-after neighborhoods.

20615 W Nelson Place, Buckeye

22142 W Moonlight Path, Buckeye
$444,000
5 Beds ⋅ 3 Baths ⋅ 6987482 MLS ⋅ 2,594 SqFt.
Come see this charming two-story home with a sparkling pool in the desirable Windmill Village! Step inside to fall in love with the bright and airy living areas, showcasing soft carpeting underfoot for added comfort, tile in high-traffic areas, soaring vaulted ceilings for a feeling of openness, arched passageways, and a neutral palette throughout. The impeccable kitchen awaits your culinary adventures, displaying recessed lighting, rich black cabinets adorned with crown molding, granite countertops, SS appliances, and an island with a breakfast bar, for those casual conversations and quick meals. Get a good night's rest in the main retreat, offering double walk-in closets and a bathroom with double sinks and a separate shower & tub. Out back, you'll have plenty of space for entertainment and relaxation, including a covered patio perfect for weekend grills, a nice seating space with pavers, and a pool! Hurry up, this gem won't last!

22142 W Moonlight Path, Buckeye

2170 S 242nd Lane, Buckeye
$443,882
3 Beds ⋅ 2 Baths ⋅ 6969499 MLS ⋅ 1,680 SqFt.
Ignore days on market - Gorgeous MODEL HOME finally available for move-in at this popular location! With more features than any home in the community, this home boasts everything you could want and more! From the popular open-concept layout to the modern kitchen with 42'' WHITE CABINETS, sleek modern BLACK ACCESSORIES, white QUARTZ countertop and STAINLESS STEEL APPLIANCES. Walk in pantry with upgraded glass door and many other enhancements throughout. The MULTI-SLIDE DOOR gives this home an amazing indoor/outdoor airy feeling, perfect for hosting or enjoying your beautiful fully landscaped backyard. The primary suite will be your personal escape with its spa like walk in shower and generous walk in closet. READY FOR MOVE IN

2170 S 242nd Lane, Buckeye

5348 S 245th Avenue, Buckeye
$443,530
4 Beds ⋅ 3 Baths ⋅ 6967039 MLS ⋅ 2,014 SqFt.
The Arlo boasts a thoughtfully designed single-story layout with 4 spacious bedrooms, 2.5 modern bathrooms, and a 2-car garage. Its open floorplan seamlessly connects the living, dining, and kitchen areas—ideal for entertaining guests or enjoying everyday moments with family. Whether you're hosting a gathering or savoring a quiet evening in, The Arlo offers the perfect blend of style, space, and functionality. This home has umber cabinets with quartz countertops, wood-look tile flooring with multi-tone carpet in the bedrooms! INCLUDED - washer, dryer, window blinds, refrigerator and MORE! Residents ENJOY parks, a tot lot, basketball court, ramadas and MORE! Each home is built with innovative, energy-efficient features designed to help you ENJOY more SAVINGS!

5348 S 245th Avenue, Buckeye

24071 W Huntington Drive, Buckeye
$442,990
4 Beds ⋅ 3 Baths ⋅ 7001255 MLS ⋅ 2,222 SqFt.
Step into the Sunflower Plan and imagine a home that feels both effortlessly stylish and instantly welcoming. This beautifully crafted single-story residence offers 2,222 square feet of thoughtfully designed living space, where every detail is meant to elevate everyday life. From the moment you arrive, the Modern Desert exterior sets a striking first impression. Inside, you're greeted by an open, airy layout featuring four spacious bedrooms, three well-appointed bathrooms, a private Guest Retreat, and a generous 2.5-car garage--perfect for both storage and convenience. At the heart of the home, the kitchen truly steals the show. Crisp white 42'' upper cabinets, gleaming quartz countertops, and a clean white backsplash create a bright, timeless look, while the large center island invites everything from casual mornings to lively gatherings. As part of the Timeless Collection, the kitchen comes fully equipped with stainless steel appliances, including an electric range, microwave, dishwasher, and refrigerator--ready for you from day one. Wood-look plank tile flows seamlessly through the main living areas, guiding you into an expansive great room designed for comfort and connection. A stunning 4-panel sliding glass door opens to the covered patio, blurring the lines between indoor and outdoor living and creating the perfect setting for entertaining or unwinding at the end of the day.Throughout the home, upscale touches abound-- 2-inch faux wood blinds, a washer and dryer, and beautifully finished bathrooms featuring quartz countertops and elegant oval sinks. Every space feels intentional, polished, and warm. With its inviting layout, modern finishes, and everyday functionality, the Sunflower Plan isn't just a house--it's a place where memories are made and life feels beautifully at home.

24071 W Huntington Drive, Buckeye

12876 N 306th Avenue, Buckeye
$440,130
4 Beds ⋅ 3 Baths ⋅ 6992685 MLS ⋅ 2,342 SqFt.
A Spacious and Unique Single-Story Home! The Lark floorplan offers a distinctive single-story layout with 4 bedrooms, 3 bathrooms, PLUS a versatile flex space. As a bonus, Bedroom 4 includes its own private bath and walk-in closet, providing both comfort and privacy. With plenty of space and smart design, the Lark is perfect for modern living and entertaining. This home offers umber cabinets with granite countertops, wood-look tile flooring with multi-tone carpet! Amenity-rich Teravalis will have basketball, pickleball and tennis courts. Plus, a resort-style swimming pool with a kid's splash pad and water features. Future residents will enjoy a clubhouse with a fitness center. Enjoy move-in ready homes with washer, dryer, fridge, whole home blinds included in every home.

12876 N 306th Avenue, Buckeye

Copyright 2026 Arizona Regional Multiple Listing Service, All rights reserved. The data relating to real estate for sale on this website comes in part from the Arizona Regional Multiple Listing Service. All information deemed reliable but not guaranteed and should be independently verified. All properties are subject to prior sale, change or withdrawal. Neither listing broker(s) nor Arizona Regional Multiple Listing Service shall be responsible for any typographical errors, misinformation, misprints and shall be held totally harmless.