Refine Search
Sort by
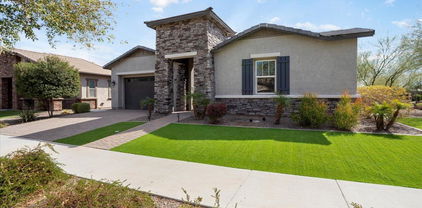
1809 N 200th Avenue, Buckeye
$670,000
4 Beds ⋅ 2 Baths ⋅ 7016113 MLS ⋅ 2,490 SqFt.
LOCATION, LOCATION, LOCATION! Minutes from Verrado Market Place! Welcome to your very own ranchito retreat! 🌵 This beautifully upgraded 4 bed, 2 bath home sits on a full acre with NO HOA--giving you the freedom to live the lifestyle you've been dreaming of. Bring the chickens, goats, horses... even a cow or two! Inside, you'll love the fresh updates including new paint, stylish flooring, and beautifully remodeled bathroom. Step outside to your private patio Oasis, with a diving pool and wide-open space--perfect for entertaining or relaxing. Car enthusiast or hobbyist? You'll love the 2-car garage workshop complete with mechanic's pits and a workbench--a rare and functional space you won't find just anywhere. The RV gate and additional covered parking are great for all your truck and trailer with room to spare. All of this, just minutes from Costco, Target, In-N-Out, and Sprouts, all the essentials--without the premium price tag of nearby master-planned communities. Country feel, city convenience!

1809 N 200th Avenue, Buckeye

20218 N Wagner Wash Drive, Buckeye
$670,000
2 Beds ⋅ 3 Baths ⋅ 6982831 MLS ⋅ 2,478 SqFt.
SPECTACULAR SUNSET/MOUNTAIN VIEWS, THE WHOLE PACKAGE! Meticulously maintained ENDEAVOR plan loaded w/premium upgrades, inside and out. This must see home features a stunning BACKYARD OASIS, 14FT LIGHTED WATER/FIRE FEATURE, fully landscaped, travertine patio and remote solar screen shade. Bright tasteful interior boasts 2br 2.5 ba plus den w/French Doors & Plantation Shutters. SS Chef's kitchen w/stacked cabinets, Quartz countertops & custom backsplash to ceiling. Butler's and walk in pantries. Extended owner's suite w/window seat. Luxurious bath w/custom tiled walk in shower, soaking tub & dual sinks. 9FT Ceilings, 5'' baseboards, 8FT doors, many architectural upgrades. Attached 2 car garage w/flex space, climate controlled for crafts or ?? + 3rd car garage, all with Epoxy Floors.

20218 N Wagner Wash Drive, Buckeye

21736 W Milada Drive, Buckeye
$660,000
4 Beds ⋅ 3 Baths ⋅ 6989383 MLS ⋅ 2,766 SqFt.
BRAND NEW Construction w/ Custom-Quality Upgrades! This beautiful Modern Farmhouse is located on 1 ACRE of Horse Property. Gourmet Kitchen w/ WOLF Appliances, high-end Cabinets w/ 42'' uppers, White Quartz Countertops, & Wood Plank Tile Floors. Stunning Master Bathroom w/ Freestanding Soaking Tub, BEACH ENTRY Shower & Double Vanities. Exceptional Energy Efficiency - boasting Spray Foam Insulation, Premium AC units & High-end Windows. Superior Construction & Craftmanship includes Premium Roofing System, Premium Synthetic Stucco & much more! $5,000 to Buyer at Close of Escrow which shall be used towards Buyer installing a water filtration system. Home is Under Construction - ESTIMATED completion May/June.

21736 W Milada Drive, Buckeye

21788 W Milada Drive, Buckeye
$660,000
4 Beds ⋅ 3 Baths ⋅ 6989380 MLS ⋅ 2,766 SqFt.
BRAND NEW Construction w/ Custom-Quality Upgrades! This beautiful Modern Farmhouse is located on 1 ACRE of Horse Property. Gourmet Kitchen w/ WOLF Appliances, high-end Cabinets w/ 42'' uppers, White Quartz Countertops, & Wood Plank Tile Floors. Stunning Master Bathroom w/ Freestanding Soaking Tub, BEACH ENTRY Shower & Double Vanities. Exceptional Energy Efficiency - boasting Spray Foam Insulation, Premium AC units & High-end Windows. Superior Construction & Craftmanship includes Premium Roofing System, Premium Synthetic Stucco & much more! $5,000 to Buyer at Close of Escrow which shall be used towards Buyer installing a water filtration system. Home is Under Construction - ESTIMATED completion May/June.

21788 W Milada Drive, Buckeye

19935 W Mulberry Drive, Buckeye
$659,990
3 Beds ⋅ 3 Baths ⋅ 6990424 MLS ⋅ 2,713 SqFt.
Located in desirable Arroyo Seco with stunning mountain views, this beautifully designed home offers luxury living with a warm, welcoming feel with it's 10' CEILINGS. The open floorplan is ideal and is wonderful for effortless entertaining, centered around a gourmet kitchen featuring RICH ESPRESSO CABINETS and CRISP WHITE GRANITE countertops & unique PICKET SHAPED TILE BACKSPLASH This home is accented by MATTE BLACK ACCESSORIES for modern finish. Enjoy seamless indoor-outdoor living with a spacious courtyard and an expansive 12,000 sq.ft. homesite The private owner's suite offers a tiled walk-in shower, separate soaking tub, and refined details throughout. Many extra touches such as 8-foot doors, and a 3-CAR TANDEM GARAGE complete this exceptional home-MOVE INTO A NEW HOME WITHOUT THE WAIT

19935 W Mulberry Drive, Buckeye

21236 W Yale Street, Buckeye
$655,000
4 Beds ⋅ 3 Baths ⋅ 7061563 MLS ⋅ 2,397 SqFt.
Experience the perfect blend of versatility, luxury, and Arizona living in this beautifully upgraded Lennar Next Gen® home, with OWNED PAID-OFF SOLAR, ideally positioned on a premium homesite backing to the breathtaking White Tank Mountain Preserve. Offering exceptional privacy, energy efficiency, and an unmatched floor plan, this Sienna Hills property is designed to accommodate today's evolving lifestyle. A standout feature is the private attached Next Gen suite, thoughtfully designed with its own separate entrance, full kitchen, living room, bedroom, bathroom, laundry, dedicated HVAC system, and private outdoor space. Whether you're welcoming extended family, creating a private retreat for guests, providing independent living for a college student or parent, or establishing the ultim work-from-home office, this flexible space offers endless possibilities. The main residence showcases an inviting open-concept layout where the spacious great room flows effortlessly into a beautifully appointed kitchen featuring quartz countertops, an oversized island, stainless steel appliances, abundant cabinetry, a gas range, and custom wood valances that add warmth and timeless character throughout the home. Step outside to a backyard designed to feel like your own private resort. Relax year-round in the heated Pebble Tec pool and spa, enhanced by an ozone and UV sanitation system with an in-floor pop-up cleaning system for added convenience. New cool decking, paver patios, artificial turf, a custom pergola, covered patio with ceiling fan, RV gate, and storage shed complete this exceptional outdoor living space. The mountain preserve backdrop provides incredible privacy while offering daily views of Arizona's native wildlife and unforgettable sunsets. Energy-conscious buyers will appreciate the fully paid solar system and EV charging station, helping keep utility costs remarkably low. Even while operating the heated pool, spa, electric vehicle charger, and nearly 2,400 square feet of living space, the seller reports average monthly electric bills of approximately $104. Additional highlights include a spacious 3-car tandem garage with extra storage, whole-home water filtration system, reverse osmosis drinking water, water softener, RV gate, and premium preserve lot location. Life in Sienna Hills extends far beyond your front door. Residents enjoy beautifully maintained parks, playgrounds, scenic walking trails, expansive greenbelts, a community pool, and a recently updated fitness center, creating an active and welcoming neighborhood atmosphere. Outdoor enthusiasts will love the easy access to nearby hiking trails and the surrounding White Tank Mountain Preserve, where stunning desert scenery and panoramic sunset views are only minutes away. Just moments from the award-winning Verrado community, you'll enjoy an incredible lifestyle filled with charming tree-lined streets, year-round community events, farmers markets, festivals, boutique shopping, exceptional restaurants, golf at the Verrado Golf Club, relaxing spa services, coffee shops, and everyday conveniences. With quick access to both Loop 303 and I-10, commuting across the Valley is effortless while still enjoying the peaceful beauty of Buckeye's mountain surroundings. Homes offering a premium preserve location, a true private Next Gen living suite, paid solar, and a resort-inspired backyard are exceptionally rare. This is a unique opportunity to own one of Sienna Hills' most desirable and thoughtfully upgraded properties.

21236 W Yale Street, Buckeye

20477 W Springfield Street, Buckeye
$655,000
4 Beds ⋅ 4 Baths ⋅ 6995988 MLS ⋅ 2,739 SqFt.
Situated on an oversized corner lot, this beautifully appointed home offers a blend of comfort, style, and functionality. Natural light fills the freshly painted interior, highlighting warm engineered hardwood flooring along with updated hardware and fixtures that add a modern touch to the home's timeless character. The highly desirable floor plan features a ground-level primary suite with tranquil courtyard views, along with a second primary suite ideal for guests or multigenerational living. A dedicated exercise room or home office provides flexible space suited for today's lifestyle. Experience Arizona's indoor-outdoor living with a charming wrap-around front porch, spacious courtyard with gas fire pit, and a sparkling private pool--perfect for relaxing or entertaining. A new HVAC (2022) adds comfort and efficiency. Thoughtfully updated and designed for both everyday living and entertaining, this exceptional property is not to be missed.

20477 W Springfield Street, Buckeye

22538 W Pecan Road, Buckeye
$655,000
4 Beds ⋅ 3 Baths ⋅ 6926166 MLS ⋅ 2,253 SqFt.
There is so much to love about this amazing custom home. Sitting on an acre lot this gem has all the privacy you could ask for and room for your toys, vehicles, and pets. Wall to wall gorgeous tile flooring. There are 4 spacious bedrooms all pre-wired for ceiling fans. Formal dining room and huge living room. Your new kitchen has granite countertops, breakfast bar, stainless steel appliances, pantry, recessed lighting, and contemporary cabinets with lots of storage space. Primary bath offers walk in closet, garden tub, separate shower, private toilet room, and double sink vanity. Immaculately clean from ceiling to floor. Covered patio in the backyard and a clean slate to landscape however you can imagine. Come take a look at your new home!

22538 W Pecan Road, Buckeye

22900 W Eagle Mountain Road, Buckeye
$650,000
2 Beds ⋅ 2 Baths ⋅ 6941627 MLS ⋅ 1,788 SqFt.
Enjoy your own private piece of the Sonoran Desert. This is your chance to own 20 acres of pristine desert bordering hundreds of miles of public land. Bring your horses, off-road vehicles or hiking shoes and explore for years to come from your own front yard. The fully remodeled masonry main house features 2-bedrooms plus 2-full baths. The kitchen boasts a huge island, black Indian soapstone countertops, high-end Miele appliances, plus a working vintage Chambers range (not currently in use). Outdoors, you'll find a 44'7''x11'8'' screened 'Arizona room', perfect for an outdoor kitchen. The 180-degree unobstructed western views make this the perfect spot to enjoy desert sunsets! The house is cooled by two newer inverter mini-split heat pumps that are extremely quiet and efficient. Elsewhere on the property, you'll find a newly built 800 square foot shop/guest house/studio attached to a 25-foot-deep single bay garage. The building features full-depth spray foam insulation (easily stays cool in the dead of summer), a metal roof, a full bath (ready to be connected to septic), a sleeping loft and covered parking for several vehicles including an RV or trailer. The studio features polished concrete floors, panoramic desert views and is cooled by a new inverter mini-split heat pump. The property's infrastructure is ready to support the current house plus future development. The entire property is served by two private wells (one in use currently), and an industrial-grade reverse osmosis system (2,800 gallon per day capacity) with 1,550 gallons of purified water storage. The well water treatment system also includes a high-volume water softener and multi-stage progressive mechanical filtration. This system should be capable of supplying water to multiple future homes on the property in addition to the current home. There's an additional point-of-use reverse osmosis 'polishing filter' located in the kitchen that guarantees an abundant supply of perfect drinking water. The property is fitted with an automatic drip irrigation system to keep landscaping looking great year-round.

22900 W Eagle Mountain Road, Buckeye

21317 W Roanoke Avenue, Buckeye
$646,800
4 Beds ⋅ 3 Baths ⋅ 6989918 MLS ⋅ 1,920 SqFt.
Welcome to this beautifully upgraded single-story Meade floor plan with 4 bedrooms, 3 full baths, and 1,920 sq ft of thoughtfully designed living space. Modern Farmhouse exterior with bright open layout features 10' ceilings, upgraded LVP flooring, soft-close cabinetry, quartz countertops, a chef's kitchen with built-in fridge, range hood, and wall oven, plus floor-to-ceiling tile in the owner's shower. Enjoy added functionality with laundry and hallway cabinetry, tankless water heater, reverse osmosis and water softener included! Step outside to a premium view lot with an extended patio and resort-style backyard complete with pool, travertine, turf, built-in BBQ, fire pit, lighting, and irrigation -- perfect for entertaining with no neighbors directly behind. Gorgeous & move in ready!

21317 W Roanoke Avenue, Buckeye

3219 S 198th Lane, Buckeye
$645,000
4 Beds ⋅ 3 Baths ⋅ 6949087 MLS ⋅ 2,389 SqFt.
Welcome to this beautiful modern custom home on 1-acre lot, offering the perfect blend of luxury, space, and convenience. This property provides incredible freedom with no HOA, add a RV garage for all your recreational vehicles, bring your horses and animals, or create the custom outdoor setup you've always envisioned. Ideally located just minutes from the I-10, 303, and 101 freeways, you'll enjoy quick access to shopping, dining, and everything the West Valley has to offer while still benefiting from the privacy and openness of true Arizona living. From the moment you enter through the impressive custom iron double doors, you'll notice the attention to detail throughout. The home features custom white oak cabinetry, striking black quartz countertops, stainless steel appliances and 8' modern black Rockport interior doors that elevate the contemporary design. Beautiful tile flooring flows throughout the home, leading you into spacious bedrooms and luxurious bathrooms showcasing custom marble showers. The open layout, high-end finishes, and thoughtful design make every space feel both inviting and refined. Outside, the extended back patio offers the perfect setting for relaxing or entertaining with wide-open views. With a three-car garage, a brand-new well, and no HOA, this property provides exceptional flexibility to personalize and expand. Opportunities to own a modern custom home on land like this are rareexperience the freedom to make it truly your own.

3219 S 198th Lane, Buckeye

7124 S 257th Drive, Buckeye
$640,000
4 Beds ⋅ 3 Baths ⋅ 6989182 MLS ⋅ 2,554 SqFt.
Motivated seller--bring your offers! Stunning custom home on a full acre with horse privileges and irrigation rights, offering the perfect blend of space, privacy, and functionality. Step through the solid knotty alder front door into a bright open floor plan with durable tile flooring throughout. The gourmet kitchen is designed for both everyday living and entertaining, featuring quartz countertops, an oversized island with pull-out shelving, pendant lighting, double ovens, and a custom matching exhaust hood. Enjoy ceiling fans in every bedroom for year-round comfort, plus a spacious laundry room already plumbed for a sink. The home is thoughtfully built for future growth with Cat6 wiring and a 400-amp electrical panel to support additional structures or upgrades. Outside, the possibilities are endless--room to build a casita, workshop, or pool, and plenty of space for RVs, boats, ATVs, and more. Whether you're looking for room to grow, space for animals, or a private retreat with modern upgrades, this property offers it all. Don't miss this opportunity to own a versatile acre property with custom quality and room to create your dream lifestyle. Come see it today

7124 S 257th Drive, Buckeye

25438 W Pueblo Avenue, Buckeye
$635,000
4 Beds ⋅ 3 Baths ⋅ 7057337 MLS ⋅ 2,437 SqFt.
Bring your vision to this custom single-level home on just shy of an acre, irrigated lot in Northwood Park Estates! Offering 2,437 sq ft, 4 bedrooms, 2.5 bathrooms, an attached 3-car garage, and an extended driveway with parking for up to 12 vehicles. The standout feature is the 1,500 sq ft detached workshop with 10-foot roll-up doors--perfect for hobbyists, contractors, car enthusiasts, or anyone needing exceptional workspace. Animal privileges include up to 4 large animals (horses, cows, dogs) plus up to 12 chickens (no swine). Corral is already in place - needs your finishing touch. Fruit trees, RV Parking with dedicated 50 amp plug, low HOA of just $250/year. Home is being sold AS-IS and offers an incredible opportunity for a buyer ready to update and make it their own.

25438 W Pueblo Avenue, Buckeye

2560 N Acacia Way, Buckeye
$635,000
4 Beds ⋅ 3 Baths ⋅ 7041522 MLS ⋅ 3,052 SqFt.
Welcome to your new home, nestled in the prestigious master-planned community of Verrado! This charming single-story home offers the ease of one-level living with a beautifully updated kitchen featuring modern finishes -- perfect for entertaining. A versatile bonus room provides the flexibility you need for a home office, gym, or guest space. Step outside your door and enjoy Verrado's vibrant walkable neighborhood with shops, dining, and entertainment just blocks away. Golf enthusiasts will love having two championship golf courses right in the community. With parks, scenic trails, resort-style pools, and a fitness center, as well as 'A' rated Litchfield Schools, this community truly has it all. Don't miss this opportunity to live in one of the West Valley's most sought-after addresses!

2560 N Acacia Way, Buckeye

21080 W Wycliff Drive, Buckeye
$635,000
4 Beds ⋅ 4 Baths ⋅ 7025034 MLS ⋅ 2,350 SqFt.
Meticulously maintained seasonal home now available. Beautiful mountain views, borders common areas, 4 bed, 3.5 bath, 3 car tandem garage. Tasteful stone accents, manicured low maintenance landscape, welcoming front porch. Inside you will find a spacious open concept w/durable tile flooring, crown molding, and soothing palette throughout. The oversized kitchen comes equipped w/ample cabinetry, a walk-in pantry, granite counters, pendant lighting, and a center island w/a breakfast bar. Relax & unwind in the primary suite, boasting soft carpet, a lovely bay window, walk-in closet, and a full bath w/dual sinks & a garden tub. Professionally landscaped backyard includes a covered patio, extended seating area, Travertine tile, and a refreshing heated pool/spa combo perfect for year round use.

21080 W Wycliff Drive, Buckeye

20155 W Monterey Way, Buckeye
$630,000
4 Beds ⋅ 4 Baths ⋅ 6876268 MLS ⋅ 2,844 SqFt.
This popular Darius floorplan is 2,844sf with 4 Bedroom + Study + Guest Living Room in addition to the Great Room, 3.5 Bathroom, 3 Car Garage is North facing on a 9,509sf lot. This home includes many features such as: 10' ceilings, 8' interior doors, gourmet kitchen with 36'' gas cooktop, pyramid hood range, oven and microwave in the wall, walk-in pantry, full kitchen backsplash, quartz countertops, kitchen island, open great room with multi-sliding door leading to covered patio, slider at the nook, the primary bedroom includes deluxe oversized walk-in shower, an expansive walk-in closet; a large guest living room with kitchenette, closet in the laundry room, pre-plumbed for sink in the laundry, gas stub at the back patio, pre-plumbed for water softener loop, 8' garage door, service door in the garage, tankless water heater, tile throughout the home with carpet being in the bedrooms, pre-wired for ceiling fans in the bedrooms, great room, guest living room and flex room. This home is a must see!

20155 W Monterey Way, Buckeye

20476 W Alsap Road, Buckeye
$628,000
5 Beds ⋅ 5 Baths ⋅ 7015352 MLS ⋅ 3,386 SqFt.
Positioned on a premium corner lot just moments from Camden Park in the highly sought-after Verrado community, this beautifully upgraded 5-bedroom, 4.5-bath residence delivers the perfect blend of luxury, flexibility, and everyday comfort.From the moment you arrive, the home's thoughtful design and elevated finishes set it apart. A rare and highly desirable private guest suite (mother-in-law quarters) offers its own exterior entrance--ideal for multigenerational living, visiting guests, or income potential. At the heart of the home, the chef-inspired kitchen is designed to impress, featuring double ovens, a gas cooktop, oversized sink, granite countertops, full backsplash, 42'' cabinetry with roll-out shelving, and an expansive walk-in pantry--perfect for both entertaining and daily living The main-level primary suite is a true retreat, complete with a spa-like bathroom showcasing dual vanities, a soaking tub, separate oversized shower, and a generous walk-in closet with direct access to the laundry room for ultimate convenience. Step outside to a professionally landscaped backyard ready for Arizona living, with prewiring for an outdoor TV and fan--ideal for creating your dream outdoor oasis. Additional highlights include soaring ceilings, upgraded flooring, recessed lighting, surround sound prewire, water softener, and window coverings throughout--every detail thoughtfully curated for comfort and style. Located in the vibrant Verrado community known for its tree-lined streets, parks, trails, golf, dining, and small-town charm--this home offers not just a place to live, but a lifestyle to love.

20476 W Alsap Road, Buckeye

Copyright 2026 Arizona Regional Multiple Listing Service, All rights reserved. The data relating to real estate for sale on this website comes in part from the Arizona Regional Multiple Listing Service. All information deemed reliable but not guaranteed and should be independently verified. All properties are subject to prior sale, change or withdrawal. Neither listing broker(s) nor Arizona Regional Multiple Listing Service shall be responsible for any typographical errors, misinformation, misprints and shall be held totally harmless.