Refine Search
Sort by
$629,655
2 Beds ⋅ 3 Baths ⋅ 7003375 MLS ⋅ 1,842 SqFt.
Could we be the perfect match? I might just be your forever home. I am the Sawgrass II floorplan, and looking for the perfect active adult or adults to make me home. My exterior is a Desert Prairie look with a 4-foot extended garage for added convenience and storage. Thoughtfully designed with 2 spacious bedrooms, 2.5 baths, and a den/study. You will fall in love with my bright open-concept and the 12-foot sliding glass door which creates an effortless indoor-outdoor lifestyle, opening to the backyard. Wood-look tile plank flooring flows throughout, adding warmth and upscale appeal. The extended front patio provides the perfect setting to relax and take in breathtaking mountain views. Stop by and tour me today.

20713 W Rovey Avenue, Buckeye

$549,775
3 Beds ⋅ 3 Baths ⋅ 7003316 MLS ⋅ 2,141 SqFt.
Perched in the desirable Sienna Hills community, this single-story 3-bedroom plus flex space, 2.5-bath home offers 2,141 sq ft of well-designed living space featuring 9' ceilings with 8' doors and a gas range. Sienna Hills showcases stunning views. Backing to a natural desert space, enjoy unmatched privacy and sweeping mountain and sunset vistas right from your front and backyard. The open-concept layout is filled with natural light and perfect for both relaxing and entertaining. The spacious primary suite provides a peaceful retreat, while additional bedrooms offer flexibility. Complete with a 2-car garage and access to parks and trails, this home combines comfort, space, and unforgettable desert views.

21305 W Edgemont Avenue, Buckeye

$374,990
3 Beds ⋅ 2 Baths ⋅ 7000020 MLS ⋅ 1,921 SqFt.
ROCK BOTTOM CASH PRICE- Price reflects NO Financing- The Clover offers a split 3 bedroom + Flex room. Personalized Options selected on this home to include 12' Sliding Door at Patio, 18x18 Tile Flooring, Cabinets at Laundry Room & Entry Hallway, Upgrade Walk-in Shower at Owner's suite to name a few! BLINDS, Fridge & Washer / Dryer complete this home. Included PAVER Driveway, Walk & Entry & Front Yard Desert Landscaping. Our new homes in Teravalis provide a seamless blend of nature and community! Echo Community Center estimated completion March 2027- Pickleball pavilion, spacious dog park, a water-activated playground, resort-style pool, fitness pool, and spa & well-equipped gym, which will include state-of-the-art cardio machines, free weights, circuit training, and group fitness areas. ***ROCK BOTTOM PRICE- PRICE REFLECTS No Financing Incentive. For special financing options- Below Market Rates with Preferred Lender(s)are available ***

29976 W Wild Hazel Drive, Buckeye

$389,000
4 Beds ⋅ 3 Baths ⋅ 6999612 MLS ⋅ 2,203 SqFt.
Seller is willing to provide a credit towards a rate buydown and closing costs with preferred lender. This popular and well-designed floor plan offers spacious, open living concept with smart details for everyday convenience. This home features 4 spacious bedrooms with an open flex space for a den or another formal room and a gourmet style kitchen with granite countertops, new stainless steel appliances w/ a built in microwave, and spacious pantry. Residents will enjoy an exclusive amenity including, resort style swimming pools and outdoor rec space, community center, large fitness center, Pickleball courts, kid splash pads w/ water features, and much more. Come by and view your dream home today.

30409 W Hackberry Lane, Buckeye

$415,000
3 Beds ⋅ 3 Baths ⋅ 6999531 MLS ⋅ 1,878 SqFt.
Highly upgraded and completely remodeled home in desirable community in metro Phoenix area, Verrado. ''A'' rated schools, heated and cooled community pools, fitness center, 78 parks and hundreds of miles of hiking and biking paths. This home is situated along one of Verrado's iconic tree lines streets and mature landscape curb appeal. Nestled in the foothills of the WHITE TANK MOUNTAINS you enter through a charming front porch into an open floor plan, chef's dream kitchen, high ceilings oversized glass slider. Artificial turf & side yard patio off the great room extends the living space. Large two car garage, loft area, large master bedroom, walk-in closet, fully remodeled bath with oversized walk-in shower! Home warranty included!

20941 W White Rock Road, Buckeye

$1,250,000
2 Beds ⋅ 3 Baths ⋅ 6995892 MLS ⋅ 2,566 SqFt.
Welcome to this stunning home in the highly sought-after Victory at Verrado community, offering luxury living with breathtaking golf course and mountain views. Built by David Weekley Homes, this beautifully designed residence blends elegant finishes, thoughtful design, and exceptional indoor-outdoor living. A private gated front courtyard creates a warm and inviting entry, perfect for relaxing or entertaining. Inside, the home features a spacious open-concept layout filled with natural light and luxury wood-look tile flooring throughout, creating a cohesive and sophisticated feel while offering durability and easy maintenance. The chef's kitchen is the centerpiece of the home, showcasing a massive granite island, stainless steel appliances, and a 5-burner gas cooktop, offering both functionality and style for everyday living and entertaining. The home features two primary bedroom suites, each with its own spa-inspired en-suite bathroom including dual vanities with quartz countertops, separate soaking tubs and showers, and generous walk-in closets. A separate den/office provides flexible space for work, hobbies, or additional living needs. Step outside to a resort-style backyard that backs directly to the 13th hole of the Victory Course at Verrado Golf Club, offering stunning golf course and mountain views. The outdoor space is designed for year-round enjoyment and features an extended covered patio with ceiling fans and remote-controlled sunshades, along with a private heated pool and attached heated spa complete with a Baja shelf and water feature, creating the perfect outdoor retreat. Additional highlights include a 3-car tandem garage with epoxy flooring and built-in cabinetry, providing ample storage and workspace. This exceptional home combines luxury finishes, thoughtful design, and a premier golf course setting in one of Buckeye's most desirable communities.

5082 N 205th Lane, Buckeye

$710,000
2 Beds ⋅ 3 Baths ⋅ 6993862 MLS ⋅ 2,527 SqFt.
Classic Parada model on large golf lot-South Mountain View's. Beautifully appointed 2527 sq ft entertainer's dream with open floor plan, wet bar, 2 bedrooms, 2.5 bath w/den can easily be used as a 3rd bedroom for those extra guests, and a full 3- car garage. Situated on a spacious golf lot with stunning White Tank Mountain View's to the south. Lightly lived-in snowbird retreat or perfect for full-time retirement. Direct community desert access for hiking or off-roading. On-site resort-style amenities: 2 community pools w/spas, 2 fitness centers, craft & woodworking shops, TROON-managed golf course, and dining at the indigo Grill. Must-see great lifestyle destination! NEW HVAC INSTALLED MARCH 2026.

20440 N 265th Avenue, Buckeye
$445,000
2 Beds ⋅ 2 Baths ⋅ 6981687 MLS ⋅ 1,632 SqFt.
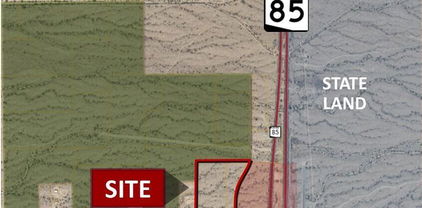
Located in the gated Mountainside district of Verrado. This luxury retreat features porcelain plank flooring weathered wood look + high ceiling that creates the bright spacious feel to the GREAT ROOM. Leathered GRANITE counters and top of the line cabinetry to-the-ceiling inspires creativity in this chef's kitchen with gas stove and double sinks. Large spacious Primary Bedroom, Granite vanity, spacious walk-in shower and plenty of storage. Private study (could be a guest room) 2 car garage with new epoxy floor and overhead storage opens to custom drop-zone for coats and bags. RO+softner. Spacious Laundry room with upgraded cabinets. Custom security screen to the patio slide door. Victory is set in the stunning White Tank Mountains, and residents also have access all amenities.

20756 W Medlock Drive, Buckeye

$311,990
3 Beds ⋅ 2 Baths ⋅ 6976507 MLS ⋅ 1,578 SqFt.
Popular Favorite with Flexible Living! It's no surprise the Leslie is one of our most popular floorplans! This well-designed 3-bedroom, 2-bath home offers a versatile layout that adapts easily to a variety of lifestyles—whether you're hosting guests, working from home, or simply enjoying everyday living in comfort and style. This home has white cabinets with hardware, granite kitchen counter, tile flooring and carpet in the bedrooms! Amenity-rich Teravalis will have basketball, pickleball, tennis courts, parks, a resort-style swimming pool, a kid's splash pad and water features. Future residents will enjoy a clubhouse with a fitness center, gathering areas and so much more! Enjoy move-in ready homes with washer, dryer, fridge, whole home blinds included in every home.

30549 W Creosote Way, Buckeye

$379,990
4 Beds ⋅ 3 Baths ⋅ 6971462 MLS ⋅ 2,113 SqFt.
Move In Ready Home with below market financing. 4 bed, 2.5 bathroom home with a private office. Open concept home with all the upgrades. Kitchen is designed with quartz countertops and gas range. Large living space and separate dinning space. Enter the home after passing small front courtyard to 2 guest bedrooms and guest bathroom. One additional large guest bedroom with a powder room just down from the front entrance. Primary suite is very large with attached bathroom and separate toilet room and walk in shower. Black matte hardware throughout. Step out to the back patio with an oversized large back yard to entertain. No neighbors to share a back wall or obstruct your views. Be one of the first homeowners in the desirable Teravalis community.

30133 W Palo Brea Way, Buckeye

$1,200,000
5 Beds ⋅ 6 Baths ⋅ 6953959 MLS ⋅ 4,709 SqFt.
Entertainer's Dream Custom Home + Casita on a 2.3-acre lot! Main house is 3,609 SF 4BR + office + 3 full baths + 2 half baths. Upstairs is a game room & living area that leads to a rooftop deck. The chef's kitchen offers granite countertops. The primary suite is on the main level with backyard access and a spa-like ensuite. Fall in love with the 1,000 SF casita featuring a full living area, kitchen, bedroom, gym, bathroom and fenced yard. Enjoy a sparkling heated pool, waterfall feature, LED lights, swim up bar, jacuzzi, fire pit, and covered patio. This horse property features a huge 1,800 SF barn. Horse lovers will appreciate 4 stalls, tack room, grooming bay, beautiful stables, and horse privileges. Private well & ample space to roam. This is a one of a kind and must see property

8503 S 217th Avenue, Buckeye
$450,000
6944946 MLS
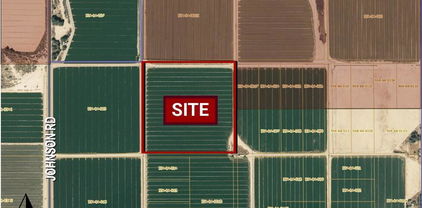
Spectacular mountain, city & golf course views!! Your dream home on this homesite will be able to sit in the shade of the mountains & view the beautiful Arizona sunsets without the direct glare of the sun. The property sits well back from the 13th fairway which slopes up the mountain to the green. Beyond the fairway and green has the view of a spectacularly rising mountain, giving you fabulous daylight views. City light views will enhance your night vision. This home sits in a 3 hole loop of the Verrado Founders golf course for a short evening walk. All the homes surrounding this lot are built. Thus you will not have to endure construction noise and debris next door. Plenty of nearby desert wildlife to include Mule deer for your morning coffee, Zen moments.

21607 W Palo Brea Circle Unit 311, Buckeye

$357,990
3 Beds ⋅ 2 Baths ⋅ 6936680 MLS ⋅ 1,849 SqFt.
This single-story home features an open floor plan with 9-ft. ceilings and a spacious great room with ample living and dining space. Gorgeous vinyl plank flooring extends through common areas while plush carpet adds warmth and comfort to the bedrooms. The modern kitchen showcases sleek quartz countertops, extended upper cabinets with 2-in. crown molding and stainless steel appliances including a gas range. An open den offers versatile space for a home office or hobby area. The primary bedroom features an oversized closet and a connecting bath with a walk-in shower, dual-sink vanity and enclosed water closet. Additional highlights include energy-efficient low-E windows, WaterSense®-labeled fixtures, ceiling fan prewire in the great room and bedrooms and a Wi-Fi-enabled thermostat for added

30442 W Aster Drive, Buckeye

$544,900
2 Beds ⋅ 3 Baths ⋅ 6909964 MLS ⋅ 2,030 SqFt.
Welcome to this beautifully designed Preserve floorplan in Sun City Festival, where luxury, comfort, privacy, and breathtaking mountain views come together. From the moment you arrive, you'll appreciate the attention to detail, with an enhanced exterior elevation, paver driveway, and professional landscaping setting the stage for this exceptional home. Inside, you'll find custom finishes and a thoughtfully designed layout that perfectly balances everyday comfort with effortless entertaining. The chef's kitchen is truly the heart of the home, featuring the builder's Lux Package, upgraded cabinetry, and a complete KitchenAid appliance suite. The dining room features a custom wall treatment, providing additional character and sophistication. The spacious great room features a striking custom wall with built-in niches and a TV, creating an impressive focal point and adding a distinctive designer touch. A whole-home surround sound system enhances the entertaining experience, with the TV & stereo receiver in the great room included. The primary suite offers a relaxing retreat, with a framed walk-in shower in the primary bath and a layout designed for comfort and convenience. The garage is equally impressive, featuring a 2-car garage with its own insulated garage door, plus a separate insulated golf-cart garage door. The 2-car garage is equipped with a mini-split system, providing added comfort for hobbies, projects, storage, or simply keeping the space cooler during Arizona's warmer months. Step outside and enjoy the private, walled backyard with beautiful mountain views and low-maintenance artificial turf. The turf stays green year-round with no mowing required, giving you more time to enjoy the Arizona lifestyle and less time maintaining the yard. It's the perfect setting for morning coffee, evening sunsets, outdoor entertaining, or simply relaxing while taking in the views. Discover why Sun City Festival is one of the West Valley's premier Active Adult 55+ communities. Residents enjoy an incredible resort-style lifestyle with two full-service recreation centers, Sage and Saguaro, featuring state-of-the-art fitness centers, an indoor walking track, resort-style outdoor pools and spas, ballrooms, wood shop, ceramics, pottery, stained glass, quilting, sewing, arts and crafts studios, a Cyber Café, and more. Stay active with pickleball, bocce ball, sand volleyball, softball, and Copper Canyon Golf Club, or relax and dine at the Indigo Grille. The Senita Recreation Center adds even more options with billiards, ping pong, card and board games, and a convenient on-site pet park. Come experience this exceptional Preserve home at Sun City Festival!

27453 W Wahalla Lane, Buckeye

$389,990
4 Beds ⋅ 2 Baths ⋅ 6848760 MLS ⋅ 2,370 SqFt.
This beautifully designed single-story home offers an open-concept layout with 9-foot ceilings and a spacious great room that opens to a covered back patio, creating the perfect space for indoor-outdoor living. The modern kitchen features 42-inch upper cabinets, a large center island, elegant quartz countertops, Whirlpool® stainless steel appliances, and a generous walk-in pantry. Stylish vinyl plank flooring extends throughout the main living areas, while the bedrooms are finished with soft, stain-resistant carpet for added comfort. The private primary suite includes an oversized walk-in closet, and the luxurious en-suite bath features a walk-in shower, dual-sink vanity, and an enclosed water closet.

24659 W Wayland Drive, Buckeye

$370,000
4 Beds ⋅ 3 Baths ⋅ 6801529 MLS ⋅ 1,874 SqFt.
Own this amazing two-story property on the popular Sunset Point! Nestled on a premium corner lot, this 4 bedroom beauty showcases an excellent curb appeal, a mature landscape, and a 2 car garage. The interior boasts a spacious living room, tall ceilings, and a bright eat-in kitchen equipped with everything a cooking aficionado needs. Upstairs, the versatile loft works as a family room, a game area, or even an office. The owner's suite hosts a full ensuite bathroom, providing a quiet space to unwind. The large backyard offers tons of room for endless entertaining. What's not to like? Peaceful community, walking distance to the park, close to schools, and easy access to major roads! Don't miss this fantastic opportunity. Act now!

7504 S Sundown Court, Buckeye

Copyright 2026 Arizona Regional Multiple Listing Service, All rights reserved. The data relating to real estate for sale on this website comes in part from the Arizona Regional Multiple Listing Service. All information deemed reliable but not guaranteed and should be independently verified. All properties are subject to prior sale, change or withdrawal. Neither listing broker(s) nor Arizona Regional Multiple Listing Service shall be responsible for any typographical errors, misinformation, misprints and shall be held totally harmless.