Refine Search
Sort by
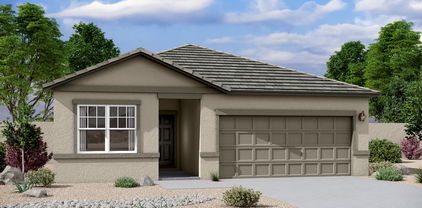
15643 W Cheryl Drive, Waddell
$450,990
4 Beds ⋅ 3 Baths ⋅ 6959296 MLS ⋅ 1,912 SqFt.
Come experience this Beautiful BRAND NEW Home in a highly desirable West Valley location. Featuring countless upgrades such as 9' ceilings, Shaw tile flooring, Granite countertops in the kitchen. GE Stainless steel appliances including the refrigerator. White Shaker cabinets with soft close doors. Energy-efficient features throughout, programmable thermostat, GE washer & dryer. Spacious walk-in closet in owners suite. Front yard landscaping, covered patio in the backyard. Spectacular Mountain Views! Minutes from Prasada in a master-planned community featuring Walking Trails, Greenbelts, Neighborhood Park with Playground, Basketball Court, Bocce Ball, and Corn Hole. Conveniently located near the 303 & Northern Pkwy. Top rated schools, shopping and dining!

15643 W Cheryl Drive, Waddell

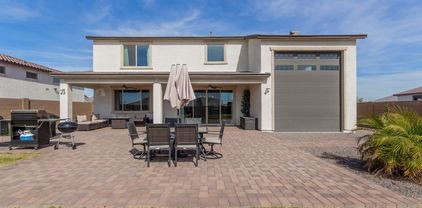
15618 W Cheryl Drive, Waddell
$416,990
3 Beds ⋅ 2 Baths ⋅ 6952993 MLS ⋅ 1,662 SqFt.
Come experience this Beautiful BRAND NEW Home in a highly desirable West Valley location. Featuring countless upgrades such as 9' ceilings, Shaw tile flooring, Granite countertops in the kitchen. GE Stainless steel appliances including the refrigerator. White Shaker cabinets with soft close doors. Energy-efficient features throughout, programmable thermostat, GE washer & dryer. Spacious walk-in closet in owners suite. Front yard landscaping, covered patio in the backyard. Spectacular Mountain Views! Minutes from Prasada in a master-planned community featuring Walking Trails, Greenbelts, Neighborhood Park with Playground, Basketball Court, Bocce Ball, and Corn Hole. Conveniently located near the 303 & Northern Pkwy. Top rated schools, shopping and dining!

15618 W Cheryl Drive, Waddell

7923 N 173rd Avenue, Waddell
$735,000
3 Beds ⋅ 4 Baths ⋅ 6861076 MLS ⋅ 2,784 SqFt.
**Horse property!! Embrace comfort and style in this stunning home featuring 3 spacious bedrooms and 3.5 bathrooms. The kitchen shines with granite countertops and abundant cabinets, perfect for all your culinary needs. Nestled on a great lot with ample space, this property offers breathtaking mountain views that create a serene and picturesque setting. Find your peace on a generous horse property with expansive acreage. featuring ready-to-use horse stalls with convenient water access. Enjoy effortless maintenance with flood irrigation, and relax in a charming backyard enclosed by a private side yard fence. Whether you're entertaining or simply enjoying the tranquility, this home provides the perfect blend of functionality and beauty. Your dream home awaits!

7923 N 173rd Avenue, Waddell

15715 W Camden Avenue, Waddell
$502,120
4 Beds ⋅ 3 Baths ⋅ 6940556 MLS ⋅ 2,222 SqFt.
''Welcome to Stonebridge Manor - Waddell's Premier New Community Discover the exceptional Lavender floor plan, offering 2,222 sq. ft. of thoughtfully designed single-story living that beautifully balances comfort, style, and functionality. This elegant home features four spacious bedrooms, three full bathrooms, and a guest Retreat providing the perfect layout for families, guests, or entertaining. The charming Farmhouse-style exterior showcases a paver driveway and 2.5-car garage, creating an inviting first impression. Inside, the chef-inspired kitchen is the true centerpiece of the home. Part of our Oxford Collection, it features sleek Espresso 42'' shaker cabinets, a striking 2 x 10 tile backsplash, and elegant Carrara Breeze quartz countertops. Pre-wired pendant lighting above the large island allows for easy customization, while GE stainless steel appliancesincluding a range, microwave, dishwasher, and side-by-side refrigeratoradd both sophistication and practicality. The thoughtful design continues throughout the home, with quartz countertops in all bathrooms, stylish Black Bronze hardware, and plush carpeting in the bedrooms for added comfort. Durable 8" x 36"" wood-look plank tile runs through the main living areas, offering both beauty and easy maintenance. With 9-foot ceilings and 8-foot doors, the open layout feels spacious and inviting. A 4-panel center sliding glass door in the great room opens to the backyard, seamlessly blending indoor and outdoor livingperfect for relaxing or entertaining. Additional features include a washer and dryer, garage door opener, and a soft water loop, making this home truly move-in ready. Experience the perfect blend of modern elegance and everyday comfort in the Lavender plan at Retreat at Stonebridge Manor. "

15715 W Camden Avenue, Waddell

15716 W Camden Avenue, Waddell
$486,990
4 Beds ⋅ 3 Baths ⋅ 6938908 MLS ⋅ 2,153 SqFt.
Welcome to Stonebridge Manor - Waddell's Premier New Community Discover the exceptional Lilac floor plan, offering 2,153 sq. ft. of thoughtfully designed single-story living that beautifully balances comfort, style, and functionality. This elegant home features four spacious bedrooms, three full bathrooms, and a versatile den, providing the perfect layout for families, guests, or entertaining. The charming Farmhouse-style exterior showcases a paver driveway and an expansive 3-car tandem garage, creating an inviting first impression. Inside, the chef-inspired kitchen is the true centerpiece of the home. Part of our Minimalist Collection, it features sleek gray 42'' shaker cabinets, a striking 4'' x 16'' tile backsplash, and elegant Crisp Stria quartz countertops. Pre- wired pendant lighting above the large island allows for easy customization, while GE stainless steel appliancesincluding a range, microwave, dishwasher, and side-by-side refrigeratoradd both sophistication and practicality. The thoughtful design continues throughout the home, with quartz countertops in all bathrooms, stylish Black Bronze hardware, and plush carpeting in the bedrooms for added comfort. Durable 7" x 22" wood-look plank tile runs through the main living areas, offering both beauty and easy maintenance. With 9-foot ceilings and 8-foot doors, the open layout feels spacious and inviting. A 4-panel center sliding glass door in the great room opens to the backyard, seamlessly blending indoor and outdoor livingperfect for relaxing or entertaining. Additional features include a washer and dryer, garage door opener, and a soft water loop, making this home truly move-in ready. Experience the perfect blend of modern elegance and everyday comfort in the Lilac plan at Retreat at Stonebridge Manor.

15716 W Camden Avenue, Waddell

7113 N 183rd Avenue, Waddell
$1,350,000
3 Beds ⋅ 4 Baths ⋅ 6940056 MLS ⋅ 4,122 SqFt.
Welcome to a place where luxury living feels effortlessly warm and inviting. Set on nearly two acres of lush, private land in the heart of Romola, this charming horse property blends elegance, comfort, and Arizona beauty in perfect harmony. The home greets you with fresh exterior paint, a manicured yard, and a spacious three-car garage, setting the tone for the thoughtful details found inside. Step through the door and feel an instant sense of home. The living room's decorative wood beams, cozy fireplace, and soft natural light create a space that's both refined and perfect for gathering with friends or unwinding after a long day. The gourmet kitchen is a showstopper, featuring tall cabinets, stainless steel appliances, granite...CONTINUE READING... .....counters, and a large island that invites conversation over morning coffee. Just off the kitchen, a charming breakfast nook, comfortable family room, and private den offer versatile spaces for work or play. The primary suite is your own private retreat, with patio access, a spacious walk-in closet, and a luxurious ensuite adorned with dual sinks and elegant granite finishes. Every detail feels designed with both comfort and sophistication in mind. Step outside to your personal oasis an entertainer's dream and a peaceful escape all in one. The resort-style backyard features a sparkling lap pool, relaxing spa, built-in BBQ and bar, gazebo, putting green, and firepit for cozy desert evenings under the stars. With five well-kept horse stalls, irrigated grounds, and plenty of room to roam, this property offers the perfect blend of country charm and modern luxury. Beautiful, welcoming, and full of heart this is more than a house. It's the kind of home that feels like it was meant just for you. SEE DOCUMENTS TAB FOR LIST OF UPGRADES

7113 N 183rd Avenue, Waddell

17733 W Turquoise Avenue, Waddell
$499,990
4 Beds ⋅ 3 Baths ⋅ 6957601 MLS ⋅ 2,242 SqFt.
The beautifully designed home offers 4 spacious brs, 3 full baths, & a dedicated library-perfect for work or quiet relaxation. The open concept kitchen features classic white shaker style cabinetry, sleek quartz tops, & a timeless subway tile backsplash, complemented by S/S appliances & a refrigerator included. Under cabinet lighting adds both warmth & functionality to the space. The living area seamlessly connects to the outdoors thru a stunning 12 ft sliding glass door that opens to a covered patio, ideal for indoor-outdoor living & entertaining. A washer & dryer are included for added convenience. Both front & backyard are thoughtfully landscaped, creating inviting outdoor spaces to enjoy year round. W/modern finishes, upgrades & functional layout, this home combines style & comfort.

17733 W Turquoise Avenue, Waddell

17436 W Butler Avenue, Waddell
$385,000
3 Beds ⋅ 2 Baths ⋅ 6961529 MLS ⋅ 1,589 SqFt.
Our preferred lender is offering a 1-0 buydown on this property for qualified buyers! Amazing opportunity to live in the sought-after Granite Vista community! This beautiful 3-bedroom, 2-bath residence sits on a premium corner lot within walking distance of the community park. Enjoy excellent curb appeal, a low-maintenance landscape, and a convenient two-car garage. Inside, the home features tall ceilings, tile flooring in high-traffic areas, a wet bar ideal for entertaining, a den perfect for an office, and a fully equipped kitchen ready for everyday cooking. Step outside to a spacious backyard with a covered patio, offering endless versatility for relaxing or hosting gatherings. This one checks all the boxes—don't miss it!

17436 W Butler Avenue, Waddell

15707 W Brown Street, Waddell
$539,990
3 Beds ⋅ 3 Baths ⋅ 6930408 MLS ⋅ 2,178 SqFt.
Welcome to Stonebridge Manor — Waddell's premier new community, where luxury seamlessly meets functionality in the stunning Ruby floor plan. This beautifully crafted single-story home offers 2,178 sq. ft. of thoughtfully designed living space, featuring 3 spacious bedrooms, 2.5 bathrooms, a versatile den, and an impressive RV garage paired with a 2-car tandem garage—providing ample space for vehicles, outdoor gear, and storage. The desert-inspired elevation, enhanced by professionally designed landscaping, gives this home exceptional curb appeal from the moment you arrive. Step inside the Ruby floor plan's bright, open layout, where natural light pours through a 4-panel sliding glass door, creating a seamless flow between indoor and outdoor living. The flexible den serves perfectly as a home office, study, or creative space to suit your lifestyle. At the heart of the home, the chef-inspired kitchen blends style and functionality with stainless steel GE appliances, including a built-in electric cooktop, wall oven, microwave, dishwasher, and refrigerator. The expansive island adds a touch of sophistication while making meal prep and entertaining effortless. Throughout the home, 8" x 36" plank tile flooring delivers warmth, durability, and timeless appeal. Additional thoughtful details include 8-foot interior doors, a soft water loop, 2" faux wood blinds, paver driveway, and a garage door opener for everyday convenience. With designer finishes, a modern layout, and exceptional garage space, this move-in-ready home is the perfect blend of elegance and practicality. Don't miss your chance to experience the Ruby floor plan at Sanctuary at Stonebridge Manorwhere modern design and elevated desert living come together beautifully.

15707 W Brown Street, Waddell

15735 W Camden Avenue, Waddell
$459,990
3 Beds ⋅ 3 Baths ⋅ 6904491 MLS ⋅ 1,949 SqFt.
Discover the highly sought-after Larkspur floorplan at Stonebridge Manor, a beautifully designed single-story home offering 1,949 sq. ft. of modern living space. This home features 3 spacious bedrooms, a versatile den, and 2.5 bathrooms, seamlessly combining functionality and comfort. The expansive great room boasts 8' interior doors and a stunning 4-panel center sliding glass door, creating a seamless connection to a generously sized backyard—perfect for entertaining or relaxing. At the heart of the home is a chef-inspired kitchen with 42'' Gray Shaker cabinets, elegant White Sand cquartz countertops,Satin Nickel hardware, and a stylish 3x12 backsplash. A full suite of GE stainless steel appliances, including a refrigerator, electric range, microwave, dishwasher, plus a white washer and dryer, adds everyday convenience. Durable 6x36 plank tile flooring runs throughout the main areas, with plush carpet in the bedrooms and den for added warmth. Additional upgrades include 2" blinds, a soft water loop, garage door openers, and paver accents at the driveway and entry, enhancing the home's curb appeal. The Larkspur is truly a perfect blend of style, comfort, and easy livingready for you to make a home.

15735 W Camden Avenue, Waddell

18218 W Mission Lane, Waddell
$370,000
4 Beds ⋅ 2 Baths ⋅ 6903260 MLS ⋅ 1,920 SqFt.
Resort-style backyard meets ultra-efficient living! Welcome to your private oasis in the sought-after Cortessa community of Waddell. This 4-bedroom, 2-bath single-level home features a leased solar system (low-to-no electric bill!), whole-house water filtration and softener, rich hardwood flooring, vaulted ceilings and a chef's kitchen with maple cabinetry and stainless appliances. Step outside to discover the centerpiece: a sparkling play pool, built-in outdoor kitchen and desert-scaped yard. All perfect for Arizona entertaining. The expansive primary retreat boasts dual vanities, separate tub & shower and upgraded closet organizer. Great location, less than 2 miles to 303, minutes from shopping/entertaining/restaurants & the White Tank Mountains.

18218 W Mission Lane, Waddell

15710 W Brown Street, Waddell
$563,990
4 Beds ⋅ 3 Baths ⋅ 6911399 MLS ⋅ 2,123 SqFt.
Welcome to Stonebridge Manor, Waddell's premier brand-new community!The Opal floor plan is a beautifully designed 2,123 sq. ft. single-story home featuring 4 bedrooms, 3 full bathrooms, a versatile den, and a 2-car tandem garage with additional RV space. Its inviting Craftsman-style exterior with desert landscaping and paver driveway leads into an open, airy interior with 9-foot ceilings, wood-look tile in the main living areas, and plush carpet in the bedrooms and den. At the heart of the home, the chef-inspired kitchen boasts 42'' white shaker cabinets with extended storage, Carrara Breeze quartz countertops, a White Gloss mosaic backsplash, Gun Metal hardware, and high-end stainless steel appliances including a gourmet cooktop/built-in Microwave and oven, side-by-side refrigerator, and dishwasher. The kitchen flows seamlessly into the dining area and great room, highlighted by a 4-panel sliding glass door that fills the space with natural light and connects effortlessly to the backyard. The private primary suite includes a spa-like bath with double sinks, quartz countertops, an oversized walk-in shower, and a large walk-in closet, while additional features such as a washer and dryer, water softener loop, garage door opener, and service door from the garage to the backyard add everyday convenience. Perfectly located near White Tank Mountain Regional Park, the Village at Prasada Shopping Center, and Surprise Stadium, this home combines modern design with comfort, functionality, and an exceptional lifestyle.

15710 W Brown Street, Waddell

15723 W Camden Avenue, Waddell
$454,990
3 Beds ⋅ 2 Baths ⋅ 6929935 MLS ⋅ 1,777 SqFt.
Step into modern comfort with the beautifully designed Marigold Floorplan, offering 1,777 sq. ft. of bright, open living space perfect for today's lifestyle. This inviting home features 3 bedrooms, 2 baths, a versatile den, and a spacious two-car garage, paired with a generous backyard ideal for relaxing or entertaining. Inside, you'll find 8' interior doors, elegant 8''x36'' plank tile flooring, and plush carpeted bedrooms that balance style and warmth. The chef-inspired kitchen from our Roosevelt Collection showcases 42'' Espresso-stained cabinetry, Satin Nickel hardware, Carrara Breeze Quartz countertops, and a striking Mosaic Carrara backsplash. Complete with stainless steel appliances—including a refrigerator, electric range, microwave, and dishwasher—the kitchen combines modern design with everyday functionality. Enjoy Arizona living at its finest through the 4-panel sliding glass door that opens to a covered patio, seamlessly extending your living space outdoors. A soft water loop, 2" blinds, garage door opener, and paver driveway and entry add the finishing touches to this move-in-ready home. Experience the perfect blend of comfort, design, and convenience in the Marigold Plan at Retreat at Stonebridge Manoryour next chapter begins here.

15723 W Camden Avenue, Waddell

8323 N 186th Lane, Waddell
$795,000
3 Beds ⋅ 3 Baths ⋅ 6952810 MLS ⋅ 2,516 SqFt.
Welcome to this stunning, immaculately designed and maintained, craftsman-style single story home. Located in the desirable White Tank Foothills community in Waddell, Arizona. Built in 2023, this spacious 3-bedroom, 2.5-bath, 3 car garage home offers 2,516 sq. ft. of modern living on a generous 12,250 sq. ft. homesite. Located in a cul-de-sac, offering minimal traffic and enhanced privacy. A few steps away from the walking/biking trails. Step inside from the covered porch into the front entryway and enter a spacious open-concept floor plan. Discover a bright gathering room with windows with a beautiful backyard view, a stacked stone fireplace, and a casual social dry bar/game area. The chef's kitchen boasts stainless steel appliances, a large pantry, walk-thru coffee bar and ... ... ample counter spaceperfect for entertaining and large family dinners. The primary suite includes a luxurious tile and glass enclosed shower with a walk-in closet and linen storage shelving. Additional bedrooms and versatile Den provide flexible living options for guests, hobbies and a home office. Enjoy Arizona living at this impressive property with a stunning resort-style, east facing, backyard. Walk out through the stacked sliding glass doors and guide across the covered patio with misters that provide a relaxing mist and onto the backyard paved with Travertine. A sparkling Ozone pool with an oversized reef with bubblers, water table and a raised spa with a waterfall, welcomes you to a rejuvenating sensory experience. Entertain in your own outdoor covered BBQ Kitchen and keep the Chef cool with the built-in mister system in a conversation-friendly oasis. All including granite countertops, stainless steel sink, built-in light fixtures, ceiling fan, ice maker, a seated bar area, stainless steel storage pantry and refrigerator, gas fire pit, turf game area, desert scape plants, trees, a raised vegetable garden bed and built-in planters. The home also features energy-efficient solar, central air, and a front security screen door and side gate for peace of mind. A 3-car garage offers plenty of storage. Located near White Tank Mountain Regional Park, this property combines tranquility with convenience and luxury.

8323 N 186th Lane, Waddell

15614 W Cheryl Drive, Waddell
$449,990
4 Beds ⋅ 3 Baths ⋅ 6953004 MLS ⋅ 1,912 SqFt.
Come experience this Beautiful BRAND NEW Home in a highly desirable West Valley location. Featuring countless upgrades such as 9' ceilings, Shaw tile flooring, Granite countertops in the kitchen. GE Stainless steel appliances including the refrigerator. White Shaker cabinets with soft close doors. Energy-efficient features throughout, programmable thermostat, GE washer & dryer. Spacious walk-in closet in owners suite. Front yard landscaping, covered patio in the backyard. Spectacular Mountain Views! Minutes from Prasada in a master-planned community featuring Walking Trails, Greenbelts, Neighborhood Park with Playground, Basketball Court, Bocce Ball, and Corn Hole. Conveniently located near the 303 & Northern Pkwy. Top rated schools, shopping and dining!

15614 W Cheryl Drive, Waddell

8741 N 185 Avenue, Waddell
$550,000
4 Beds ⋅ 3 Baths ⋅ 6886714 MLS ⋅ 2,561 SqFt.
Nestled near scenic mountain trails, this location is a dream for outdoor enthusiasts — with hiking and mountain biking right at your doorstep. When you're ready to unwind, you're just minutes from the vibrant shopping and dining scene at Prasada where you'll find everything you need! Spacious 4 bed, 3 bath home with a den on a large lot with RV gate. Beautifully upgraded kitchen features granite counters, KitchenAid stainless appliances, gas cooktop, built-in oven/microwave, and a large walk-in pantry. Open concept layout with great room off the kitchen, ideal for entertaining. The primary suite offers a separate shower and tub. Shutters throughout. 3-car tandem garage. Backyard includes lush grass and a built-in BBQ.

8741 N 185 Avenue, Waddell

18609 W Diana Avenue, Waddell
$699,000
4 Beds ⋅ 3 Baths ⋅ 6944158 MLS ⋅ 2,981 SqFt.
*Hard to find oversized lot + 50'x15' RV garage w16' door* Main garage has 14' door. So many designer touches! Wood tile flooring through out main areas. Great room plan w/no wasted space. Gourmet kitchen gas cooktop, double wall oven 2 tone cabinets w/hardware, extended length cabinets at nook upgrade & pendent lights. Family room has fireplace w/wood mantle, extra can lighting & wood tile flooring. Downstairs has full bdr + bath. Upstairs has loft, separate built in tech center, 2 bdr's + full bath. Primary suite has deluxe bath option w/walk in shower & pedestal tub. Backayard has extended patio & is fully landscaped w/paver patio, paver walkways, grass, arbor. Garages have epoxy flooring & RV garage has backyard door upgrade. More upgrades incl water softener & permanent trimlight.

18609 W Diana Avenue, Waddell

15736 W Camden Avenue, Waddell
$489,990
4 Beds ⋅ 3 Baths ⋅ 6929834 MLS ⋅ 2,153 SqFt.
Welcome to Stonebridge Manor, Waddell's premier brand-new community! This stunning single-story home features the Lilac floorplan, offering 2,153 sq. ft. of functional living space with 4 bedrooms, 3 bathrooms, a den, and a 3-car tandem garage. Elegance is showcased throughout with designer finishes from our Artisan Collection, including 8x36 plank tile flooring in the main living areas and plush carpeting in the bedrooms for added comfort. The kitchen boasts 42'' Grey shaker cabinets with sleek Gun Metal hardware, Granite countertops, and 6x6 tile backsplash, creating a sophisticated, modern aesthetic. It is fully equipped with GE stainless steel appliances, including a range, microwave, dishwasher, and refrigerator, along with a washer and dryer for ultimate convenience. The space is pre-wired for pendant lighting, allowing for easy customization to fit your style. Additional highlights include 8' doors throughout, 2" white faux wood blinds, and a 4-panel sliding glass door in the great room, seamlessly connecting indoor and outdoor living. The exterior is just as impressive, featuring pavers at the driveway and entry for enhanced curb appeal. Plus, a soft water loop is included for added convenience. Situated in a prime location near dining, freeways, parks, and entertainment, this move-in-ready home is waiting for your personal touch. Experience the perfect blend of style, comfort, and functionality in the Lilac plan, your dream home awaits!

15736 W Camden Avenue, Waddell

Copyright 2026 Arizona Regional Multiple Listing Service, All rights reserved. The data relating to real estate for sale on this website comes in part from the Arizona Regional Multiple Listing Service. All information deemed reliable but not guaranteed and should be independently verified. All properties are subject to prior sale, change or withdrawal. Neither listing broker(s) nor Arizona Regional Multiple Listing Service shall be responsible for any typographical errors, misinformation, misprints and shall be held totally harmless.

How much is your home worth?

Get instant property value now!