Refine Search
Sort by
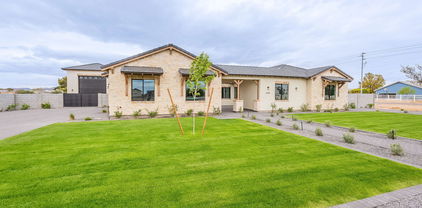
18631 W Kolina Lane, Waddell
$585,000
5 Beds ⋅ 4 Baths ⋅ 6980046 MLS ⋅ 3,924 SqFt.
Beauty and Elegance at its finest, this home is sure to to please. At 3,924 sqft this Gorgeous home offers 5 bedrooms (Master bedroom downstairs with a smaller secondary Master bedroom upstairs) and 3.5 bathrooms. With too many great things to mention, key features include a custom Fireplace in the Family Room, Roof replaced 2022, HVAC replaced 2023, all appliances included, Wet Bar in Great room, a large upstairs with 2 separate lofts, separate backyard exit from downstairs Master Bedroom, large balcony with Beautiful Desert and Mountain Views, backyard playground and custom Pond, above ground Spa, large 3 car garage w/ workbenches that is both over-height and extended length, Smart switches w/ Leviton app, and Smart Garage openers. Ideally located on a corner lot, this home has it all!

18631 W Kolina Lane, Waddell

18204 W Sanna Street, Waddell
$400,000
4 Beds ⋅ 2 Baths ⋅ 6937298 MLS ⋅ 1,726 SqFt.
Stylish Living with Poolside Perfection! Welcome to this updated 4 bed, 2 bath home offering 1,726 sqft of stylish and functional living space. Inside, enjoy modern flooring, granite countertops, and a bright, open layout designed for comfort. The eat-in kitchen features a pantry, island, breakfast bar, and laminate counters, perfect for cooking and entertaining. The split primary suite includes a private exit, double sinks, a garden tub, separate shower, and a large walk-in closet. Step outside to your own backyard oasis—complete with a PebbleTec play pool, rock waterfall, and LED lighting, ideal for year-round relaxation. With a 2-car garage and a well-maintained backyard, this home perfectly blends modern updates, comfort, and resort-style living!

18204 W Sanna Street, Waddell

18440 W Manzanita Drive, Waddell
$579,990
5 Beds ⋅ 3 Baths ⋅ 7023908 MLS ⋅ 2,776 SqFt.
A Showstopper Single-Level Home, Designed for Entertaining! The Lennon offers space, style, and versatility with 5 bedrms, 3 bathrms, and a bright open concept living area perfect for gatherings and everyday living. With a dedicated flex space ready to become a playroom, home office, or hobby area, this home is built to adapt to your lifestyle and make entertaining easier than ever. This home offers a Spa Shower in primary bathroom, GOURMET kitchen with a cooktop and separate wall oven, white shaker style cabinets, quartz kitchen counters, kitchen backsplash, natural wood-look tile floor, carpet in bedrooms! INCLUDED-washer, dryer, window blinds, refrigerator and MORE! EXCLUSIVE community amenities! Built with innovative, energy-efficient features designed to help you ENJOY more SAVINGS.

18440 W Manzanita Drive, Waddell

15662 W Camden Avenue, Waddell
$471,990
4 Beds ⋅ 3 Baths ⋅ 7049476 MLS ⋅ 1,912 SqFt.
Come experience this Beautiful BRAND NEW Home in a highly desirable West Valley location. Featuring countless upgrades such as 9' ceilings, Shaw tile flooring, Granite countertops in the kitchen. GE Stainless steel appliances including the refrigerator. White Shaker cabinets with soft close doors. Energy-efficient features throughout, programmable thermostat, GE washer & dryer. Spacious walk-in closet in owners suite. Front yard landscaping, covered patio in the backyard. Spectacular Mountain Views! Minutes from Prasada in a master-planned community featuring Walking Trails, Greenbelts, Neighborhood Park with Playground, Basketball Court, Bocce Ball, and Corn Hole. Conveniently located near the 303 & Northern Pkwy. Top rated schools, shopping and dining!

15662 W Camden Avenue, Waddell

19021 W Maryland Avenue, Waddell
$544,490
4 Beds ⋅ 3 Baths ⋅ 6999704 MLS ⋅ 1,930 SqFt.
*Special Financing Offer on This Home!* This beautifully designed single-story Shiloh floorplan with INCLUDED SOLAR offers 4 bedrooms, 2.5 bathrooms, and 1,930 sq. ft. of modern living space by Beazer Homes. With a 3-car wide garage, you'll have plenty of room for vehicles, outdoor toys, or motorcycles - plus three additional driveway spaces for ultimate convenience. Inside, style meets functionality with sleek espresso cabinets, granite countertops, and a subway tile backsplash, perfectly paired with wood-look tile flooring throughout the main living areas. Bedrooms feature plush carpet for added comfort. Just steps away from the community playground, green space, and basketball court, this home offers the perfect blend of relaxation and recreation for the whole family.

19021 W Maryland Avenue, Waddell

17620 W Turquoise Avenue, Waddell
$464,990
4 Beds ⋅ 2 Baths ⋅ 7030637 MLS ⋅ 1,836 SqFt.
This beautifully upgraded home features a bright, open floor plan designed for modern living. The kitchen showcases warm burlap shaker cabinets, quartz countertops, a classic subway tile backsplash, & upgraded stainless steel appliances including range, oven, dishwasher & microwave. Under cabinet lighting adds both ambiance & functionality. Throughout the main living areas, enjoy durable 12x24 inch block lay tile, while upgraded carpet provides comfort in the bedrooms. Elegant 8 ft interior doors enhance the sense of space & style. A sliding glass door opens to the patio, seamlessly blending indoor & outdoor living, perfect for entertaining or relaxing at home. Pictures may represent other model homes.

17620 W Turquoise Avenue, Waddell

15665 W Camden Avenue, Waddell
$426,990
3 Beds ⋅ 2 Baths ⋅ 7043845 MLS ⋅ 1,402 SqFt.
Come experience this Beautiful BRAND NEW Home in a highly desirable West Valley location. Corner Lot, Featuring countless upgrades such as 9' ceilings, Shaw tile flooring, Granite countertops in the kitchen. GE Stainless steel appliances including the refrigerator. White Shaker cabinets with soft close doors. Energy-efficient features throughout, programmable thermostat, GE washer & dryer. Spacious walk-in closet in owners suite. Front yard landscaping, covered patio in the backyard. Spectacular Mountain Views! Minutes from Prasada in a master-planned community featuring Walking Trails, Greenbelts, Neighborhood Park with Playground, Basketball Court, Bocce Ball, and Corn Hole. Conveniently located near the 303 & Northern Pkwy. Top rated schools, shopping and dining!

15665 W Camden Avenue, Waddell

18236 W Mission Lane, Waddell
$365,000
4 Beds ⋅ 2 Baths ⋅ 7029695 MLS ⋅ 1,595 SqFt.
Beautifully updated 4 bedroom, 2 bathroom home in the desirable Cortessa community of Waddell! Major upgrades already completed including NEW ROOF (2020) and NEW HVAC (2025) for added peace of mind. Inside features ALL NEW TRAVERTINE FLOORING, GRANITE COUNTERTOPS, CUSTOM PAINT AND REMODELED SHOWERS WITH MATCHING TRAVERTINE TILE SURROUNDS for a cohesive luxurious feel. The functional floor plan offers spacious living areas and comfortable everyday living. A custom security front door adds style and functionality. Step outside to the extended covered patio and beautifully landscaped backyard designed for relaxing or entertaining. Located near White Tank Regional Park, shopping, dining, highly rated schools and the new Surprise community pool!

18236 W Mission Lane, Waddell

17318 W Sunnyslope Lane, Waddell
$400,000
4 Beds ⋅ 3 Baths ⋅ 7044744 MLS ⋅ 2,049 SqFt.
HUGE Price refresh!! 4-bedroom, 3-bathroom home, Built by Meritage Homes, this property offers exceptional energy efficiency with spray foam insulation and Low-E windows, helping keep utility costs low year-round. Located in the highly sought-after gated Enclave community! This thoughtfully designed floor plan features a spacious teen room/flex space plus one of the secondary bedrooms includes its own private en-suite bath, making it ideal for guests or multi-generational living. The home showcases tile flooring throughout the main living areas with comfortable carpet in the bedrooms, stunning white shaker cabinetry, and gorgeous granite countertops. Conveniently located within walking distance of American Leadership Academy and other A+ schools. Easy Access to shopping, dining, park

17318 W Sunnyslope Lane, Waddell

15746 W Corte Del Sol Este --, Waddell
$489,990
4 Beds ⋅ 3 Baths ⋅ 7004501 MLS ⋅ 2,153 SqFt.
The Lilac Plan is designed for those who value space, flexibility, and refined modern living. Spanning 2,153 sq. ft. on a single level, this thoughtfully arranged home offers four bedrooms, three full bathrooms, and a dedicated den, creating room to grow, host, and unwind with ease. A sleek Farmhouse exterior with three-car tandem garage makes a strong first impression. Step inside to an open, light-filled interior where form and function meet. The kitchen anchors the home with bold selections from the Foundry Collection, featuring 42'' Stone Gray cabinetry, Pro Storm Quartz countertops, and a contemporary 3'' x 10'' tile backsplash. A spacious island--prepped for pendant lighting--serves as a natural gathering point, while GE stainless steel appliances, deliver everyday convenience wit polished style. Throughout the home, 7" x 22" wood-look plank tile flows through the main living spaces, balancing durability with modern design. Bedrooms are finished with soft carpeting, and bathrooms are elevated with quartz countertops and Black Bronze hardware for a cohesive, upscale feel. The home's 9-foot ceilings and 8-foot interior doors enhance the sense of openness, while a 2-panel center sliding glass door extends the great room to the backyard--ideal for seamless indoor-outdoor living. Completing the home with garage door openers and soft water loop. Stylish, spacious, and thoughtfully appointed, the Lilac Plan at Retreat at Stonebridge Manor offers a modern retreat designed to fit the way you live today.

15746 W Corte Del Sol Este --, Waddell

18565 W Manzanita Drive, Waddell
$457,990
4 Beds ⋅ 3 Baths ⋅ 7045621 MLS ⋅ 2,014 SqFt.
The Arlo boasts a thoughtfully designed single-story layout with 4 spacious bedrooms, 2.5 modern bathrooms. Its open floorplan seamlessly connects the living, dining, and kitchen areas--ideal for entertaining guests or enjoying everyday moments with family. Whether you're hosting a gathering or savoring a quiet evening in, The Arlo offers the perfect blend of style, space, and functionality. This home has Barnett maple slate cabinets, quartz kitchen countertops, tile backsplash, wood-look tile floor, and carpet in the bedrooms! INCLUDED-washer, dryer, window blinds, refrigerator and MORE! Each of our spray foam insulated homes are built with innovative, energy-efficient features designed to help you ENJOY more SAVINGS.

18565 W Manzanita Drive, Waddell

6241 N 186th Avenue, Waddell
$750,000
5 Beds ⋅ 3 Baths ⋅ 6996984 MLS ⋅ 3,163 SqFt.
This single level home is situated on over an acre of lush green grass, and trees with a sparkling fenced pool surrounded by palm trees - your own private oasis.. The home features open expansive living spaces with a living room, family room and an Arizona room, you have lots of options for formal or casual living. The open kitchen is an inviting space to prep, cook and gather around the large island. Granite countertops, stainless steel appliances and plenty of cabinet space. There is room for all your toys or hobbies in the detached garages. 2 car garage in front and a single car garage in the rear of property that would be a perfect shop or maybe a great ''mancave'' /''she shed'' with both water and electric. Grass is watered through flood irrigation Chicken coop Horses are welc

6241 N 186th Avenue, Waddell

15749 W Corte Del Sol Este --, Waddell
$494,990
4 Beds ⋅ 3 Baths ⋅ 7037250 MLS ⋅ 2,153 SqFt.
Welcome to Retreat at Stonebridge Manor in Waddell, where thoughtful design meets everyday comfort. The popular Lilac plan offers 2,153 sq. ft. of single-level living with 4 bedrooms, 3 full baths, a versatile den, and a 3-car tandem garage. This beautifully designed home showcases selections from our Harmony Collection, featuring 42'' white cabinetry, Carrara Breeze quartz countertops, a white gloss mosaic backsplash, and pendant light pre-wire over the oversized kitchen island. Wood-look plank tile flooring flows through the main living areas, while plush carpet adds comfort in the bedrooms. Enjoy 9' ceilings, 8' interior doors, and a 4-panel sliding glass door that creates seamless indoor-outdoor living. Additional features include a soft water loop and garage door opener. Located near Prasada, Loop 303, parks, trails, and top-rated schools, this home blends style, function, and convenience.

15749 W Corte Del Sol Este --, Waddell

18573 W Manzanita Drive, Waddell
$490,990
4 Beds ⋅ 3 Baths ⋅ 7001126 MLS ⋅ 2,014 SqFt.
The Arlo boasts a thoughtfully designed single-story layout with 4 spacious bedrooms, 2.5 modern bathrooms. Its open floorplan seamlessly connects the living, dining, and kitchen areas--ideal for entertaining guests or enjoying everyday moments with family. Whether you're hosting a gathering or savoring a quiet evening in, The Arlo offers the perfect blend of style, space, and functionality. This home has a GOURMET kitchen with a cooktop and separate wall oven, Barnett linen cabinets, quartz kitchen counter, tile backsplash, wood-look tile floor, and carpet in the bedrooms! INCLUDED-washer, dryer, window blinds, refrigerator and MORE! Each of our spray foam insulated homes are built with innovative, energy-efficient features designed to help you ENJOY more SAVINGS.

18573 W Manzanita Drive, Waddell

17684 W Brown Street, Waddell
$642,500
4 Beds ⋅ 2 Baths ⋅ 7055119 MLS ⋅ 3,010 SqFt.
Spacious & beautifully upgraded, this 3010 SF single-level home features 4 brs, a den, 2.5 baths, & a 3 car tandem garage on a 10,000 SF lot w/double gate. The open-concept design showcases a stunning 16 ft sliding glass door that connects the great room to the backyard. The gourmet kitchen boasts two-tone cabinetry w/white perimeter cabinets & a Regatta Blue island, quartz countertops, mosaic backsplash, under cabinet lighting, Kitchaid French door refrigerator, chimney hood, buit-in cooktop, & built in ovens. Quartz bathroom vanity tops & window coverings add style & convenience. This exceptional home blends modern upgrades, thoughtful design, & spacious living. Completed spec Home. Pictures may repesent other models.

17684 W Brown Street, Waddell

15720 W Camden Avenue, Waddell
$474,397
4 Beds ⋅ 3 Baths ⋅ 7010956 MLS ⋅ 2,222 SqFt.
Welcome to Stonebridge Manor - Waddell's Premier New Community Discover the exceptional Lavender floor plan, offering 2,222 sq. ft. of thoughtfully designed single-story living that beautifully balances comfort, style, and functionality. This elegant home features four spacious bedrooms, three full bathrooms, and a guest Retreat providing the perfect layout for families, guests, or entertaining. The charming Farmhouse-style exterior showcases a paver driveway and 2.5-car garage, creating an inviting first impression. Inside, the chef-inspired kitchen is the true centerpiece of the home. Part of our Oxford Collection, it features sleek Espresso 42'' shaker cabinets, a striking 2 x 10 tile backsplash, and elegant Carrara Breeze quartz countertops. Pre-wired pendant lighting above the large island allows for easy customization, while GE stainless steel appliances--including a range, microwave, dishwasher, and side-by-side refrigerator--add both sophistication and practicality. The thoughtful design continues throughout the home, with quartz countertops in all bathrooms, stylish Black Bronze hardware, and plush carpeting in the bedrooms for added comfort. Durable 8" x 36"" wood-look plank tile runs through the main living areas, offering both beauty and easy maintenance. With 9-foot ceilings and 8-foot doors, the open layout feels spacious and inviting. A 4-panel center sliding glass door in the great room opens to the backyard, seamlessly blending indoor and outdoor living--perfect for relaxing or entertaining. Additional features include a washer and dryer, garage door opener, and a soft water loop, making this home truly move-in ready. Experience the perfect blend of modern elegance and everyday comfort in the Lavender plan at Retreat at Stonebridge Manor.

15720 W Camden Avenue, Waddell

17245 W Las Palmaritas Drive, Waddell
$795,000
4 Beds ⋅ 3 Baths ⋅ 7053639 MLS ⋅ 2,542 SqFt.
BEAUTIFULLY UPGRADED HOME ATTACHED 40′ RV GARAGE WITH AC RESORT-STYLE BACKYARD with POOL & SPA This home offers a beautifully designed living space with exceptional indoor-outdoor entertainment. The open-concept floor plan features security system, upgraded lighting, gourmet kitchen that showcases white cabinetry, granite countertops, stainless appliances, gas cooktop, and oversized granite island. Spacious primary suite offers a relaxing feel with custom details like a barn door and a large walk-in closet. Backyard features sparkling pool, upgraded turf, limestone pavers, gas supply for BBQ pavilion and firepit, multiple entertaining spaces, and extended driveway for six (6) vehicles. HOUSE UPGRADES INCLUDE: Energy Star Efficiency with Spray Foam Insulation, Security Syst High-Speed Fiber Optics Internet Service, Two (2) Dual-Zone AC Units, On-Demand Tankless Water Heater, Whole House Water Softener, Reverse Osmosis System, 102 Ceilings with 82 Doors, Ceramic Plank Flooring, Custom Accent Paint, 423 White Shaker Cabinets with Custom Pullouts, Under Cabinet Lighting, Upgraded KitchenAid Gas Cooktop, Extra-Large Granite Island & Countertops, Extended Dining Cabinets, Custom Kitchen Backsplash, Walk-In Pantry, Ceiling Fans Throughout, Flat Panel TV Outlets in Every Room and a Large Laundry Room with Sink and Cabinets for Extra Storage. GARAGE UPGRADES INCLUDE: RV Maintenance Package with Dump Station, Dedicated 220 V (35A/50A) RV Power, and Fresh Water Supply, Epoxy Flooring, High-Output LED Lighting, Two (2) 102 Ceiling Fans, 36K Mini-Split AC, and Stainless Steel Sink with Custom Backsplash Tile. EXTERIOR UPGRADES INCLUDE: 26'x142 Pebble Tech Saltwater Pool with 8'x72 Baja Shelf, 7'x72 Elevated Spa with Seat for 8, 400K Gas Heater, Pentair IntelliCenter® Automated Controls, In-Floor Cleaning System, Backyard Privacy Screening, Holiday Lighting Package, Epoxy Front Patio, Low-Maintenance Landscaping with Automated Irrigation, and Full Gutter System. This home is in excellent condition and looks like a new home with upgraded interior paint. The southern exposure with community green space directly behind the home provides highly desired privacy and creates a resort-style feel. With easy access to Loop 303, a short 5 minute drive takes you to the Village at Prasada.

17245 W Las Palmaritas Drive, Waddell

Copyright 2026 Arizona Regional Multiple Listing Service, All rights reserved. The data relating to real estate for sale on this website comes in part from the Arizona Regional Multiple Listing Service. All information deemed reliable but not guaranteed and should be independently verified. All properties are subject to prior sale, change or withdrawal. Neither listing broker(s) nor Arizona Regional Multiple Listing Service shall be responsible for any typographical errors, misinformation, misprints and shall be held totally harmless.

How much is your home worth?

Get instant property value now!