Refine Search
Sort by
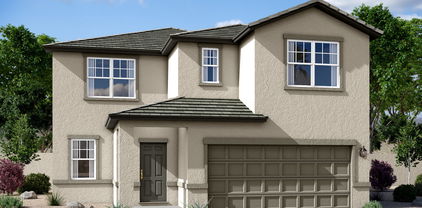
4518 S 232nd Drive, Buckeye
$399,940
5 Beds ⋅ 3 Baths ⋅ 7022314 MLS ⋅ 2,129 SqFt.
Seller is offering a credit toward a rate buydown and closing costs with our preferred lender--ask us how you can save thousands over the life of your loan! This home is located in Ventana Ranch, a brand-new, thoughtfully designed, master-planned community located in Buckeye, AZ. Residents will enjoy scenic views along with close proximity to local activities, attractions, and entertainment. Ventana Ranch will feature a picnic area, playground, and basketball court. Complete with 18x18 tile flooring, white sand quartz countertops, and sleek maple linen cabinetry, this home offers a perfect blend of comfort, style, and function. All stainless steel kitchen appliances pictured are included. Photos are of model home. A copy of the public report is available on the ADRE's website.

4518 S 232nd Drive, Buckeye

26175 W Louise Drive, Buckeye
$525,000
2 Beds ⋅ 2 Baths ⋅ 7015832 MLS ⋅ 2,323 SqFt.
One-of-a-kind Fiesta in Sun City Festival, set on a premium corner lot directly across from a park--up front courtyard overlooks the park & surrounding green space with direct access to walking paths. Meticulously cared for & offering 2 bedrooms, 2 baths plus a separate office/den. Large kitchen w/dining area, newer kitchen appliances & a spacious layout. Updated modern bathrooms bring a clean, refreshed feel. Primary suite features wood plank flooring that continues into the closet. Step out back to a private, fenced yard featuring an extended paver patio w/pergola & privacy wall. 3-car garage w/built-in cabinets is a rare bonus. 2019 HVAC system. Additional upgrades include whole-house water filtration & soft water system. A special property in a prime location within the community.

26175 W Louise Drive, Buckeye

22523 W Morning Glory Street, Buckeye
$308,500
2 Beds ⋅ 2 Baths ⋅ 6997709 MLS ⋅ 1,386 SqFt.
Retire well in Sundance Adult Village - Buckeye's established 55+ golf community set against the White Tank Mountains. This single-level Lantana model sits on a north/south lot where the front of the home faces the mountains - and the eat-in nook is perfectly positioned to enjoy that view over morning coffee. 1,386 sq ft, no interior steps, luxury vinyl plank throughout, plantation shutters on every window, open great room, fully equipped kitchen, covered patio, and a den for office or hobby space. Desert landscaping with auto irrigation keeps upkeep minimal. Community amenities include 18-hole golf, two pools, heated spa, pickleball, tennis, fitness classes, and 20+ resident clubs. Verrado Marketplace - Target, Safeway, Shake Shack, and more - opens Spring 2026, less than 10 minutes away. The Lantana floor plan earns its reputation as one of Sundance's most livable layouts. The great room is open and generous, connecting naturally to the kitchen, breakfast nook, and covered patio -- the kind of flow that makes everyday life feel easy and makes entertaining feel effortless. Plantation shutters dress every window and the sliding patio door, giving the home a polished, finished look while keeping the Arizona sun manageable year-round. Luxury vinyl plank flooring runs throughout, durable and easy to maintain. The kitchen is fully equipped with GE stainless steel appliances -- refrigerator, electric range, microwave (replaced 2024), and dishwasher, all included. Upper and lower cabinetry is abundant, with a pantry, breakfast bar, and eat-in nook framed by shutter-covered windows that look out toward the front of the home. GE front-load washer and dryer are also included, located in a dedicated interior laundry room. The master suite is private and well-proportioned, with a walk-in closet and a 3/4 bath featuring double vanity and a separate toilet room. The second bedroom and full bath are positioned, giving guests their own space. The den -- no closet, but a proper room -- works well as a home office, reading room, or hobby space. It's the kind of room that gets used differently by everyone who lives here, which is part of what makes this floor plan so adaptable. Key upgrades throughout: 3-ton Trane XR heat pump installed in 2022 with a programmable digital thermostat -- slightly oversized for the square footage, which in Phoenix summers is a feature, not a footnote. EasyWater System 2200 no-salt electronic water conditioner replaced in 2025, treating hard water house-wide without salt pellets or ongoing consumables. Owned solar panels offsetting APS costs with no lease transferring to the buyer. Rain Bird rain sensor pauses irrigation automatically after rainfall. Hard-wired Ring Video Doorbell included. The two-car garage is finished, and includes a utility sink with attached cabinetry -- handy for a workshop, plant care, or keeping the messier tasks out of the main living space. Full-size water heater tank also located in the garage. Outside, front and back desert landscaping with auto-timer irrigation and synthetic grass in the back keeps maintenance genuinely low. The home sits on a north/south exposure lot. The front of the home faces north toward the mountains -- a clean, open mountain view that doesn't come with direct afternoon sun beating into your living space. For Sundance, that orientation is one of the more desirable ones. On the community side, Sundance Adult Village is fully built out. The lifestyle here is active without being demanding. The 18-hole championship golf course winds through the community. Two pools, a heated spa, pickleball courts, tennis courts, and a fully equipped fitness center with cardio, resistance equipment, and instructor-led classes -- Balance/Stretch, Aqua Aerobics, Zumba, Yoga -- are all part of daily life here. The clubhouse includes a billiards room, media room, and a lending library with a community computer. Over 20 resident-run clubs cover everything from water volleyball and boot camp fitness to bridge, canasta, quilting, and more. There's a full activities calendar running year-round. On location: Sundance sits just off Sundance Pkwy with quick access to I-10 -- you're on the freeway in minutes. Roughly 7 miles east at the Verrado Way interchange, Buckeye's new Verrado Marketplace is opening Spring 2026. The $275M, 500,000 sq ft open-air center anchored by Target, Safeway, Harkins BackLot, Marshalls, HomeGoods, and Ross also brings Shake Shack, Ulta Beauty, Bath & Body Works, Einstein Bros., and 30+ additional shops and restaurants. Costco is already open directly across the street. This is the retail and entertainment corridor that West Valley residents have been waiting on, and Sundance sits right at the front door of it.

22523 W Morning Glory Street, Buckeye

23602 W Ripple Road, Buckeye
$355,000
4 Beds ⋅ 3 Baths ⋅ 6990213 MLS ⋅ 1,855 SqFt.
Spacious and upgraded cul-de-sac home in desirable Watson Estates! This modern one-owner, 4-bedroom, 2.5 bath home also includes an office/den and LOTS of storage. Every upgrade offered by the builder is present and the features are stacked! Enjoy a bright, open kitchen with 42'' shaker style cabinets, stone countertops, and stainless steel appliances. Everywhere you look, you find excellent storage options, from the oversized laundry room with built-in shelving and cabinets, to the multiple pantry, coat, and linen closets. The large ensuite primary offers a walk-in closet and bright bathroom with double sinks and walk-in shower. The lush backyard, extended back patio, and cozy front porch add even more options for enjoying this charming home. Come see it before it's gone!

23602 W Ripple Road, Buckeye

21019 W Court Street, Buckeye
$478,000
4 Beds ⋅ 4 Baths ⋅ 6994429 MLS ⋅ 2,089 SqFt.
Live in the heart of Verrado's charming Main Street District where tree-lined streets, neighborhood parks, restaurants, coffee shops, and the community center are just a short stroll away. This corner-lot home combines an unbeatable location with meaningful upgrades including OWNED solar, new roof underlayment, new HVAC system, and high-end appliances for comfort and efficiency. Inside, the open kitchen and living area features granite countertops, abundant cabinetry, and a cozy gas fireplace filled with natural light. A highly desirable first-floor bedroom with en-suite bath offers flexibility for guests or multi-generational living. Enjoy a private, low-maintenance backyard with paver patio, mature landscaping with lush trees and colorful bougainvillea under your cafe style patio lights.

21019 W Court Street, Buckeye

12690 N 305th Avenue, Buckeye
$319,990
3 Beds ⋅ 2 Baths ⋅ 6964868 MLS ⋅ 1,578 SqFt.
It's no surprise the Leslie is one of our most popular floorplans! This well-designed 3-bedroom, 2-bath home offers a versatile layout that adapts easily to a variety of lifestyles—whether you're hosting guests, working from home, or simply enjoying everyday living in comfort and style. This home has umber cabinets with granite countertops, wood-look tile flooring with multi-tone carpet in the bedrooms! Amenity-rich Teravalis will have basketball, pickleball, tennis courts, parks, a resort-style swimming pool, a kid's splash pad and water features. Future residents will enjoy a clubhouse with a fitness center, gathering areas and so much more! Enjoy move-in ready homes with washer, dryer, fridge, whole home blinds included in every home.

12690 N 305th Avenue, Buckeye

2364 N 212th Avenue, Buckeye
$430,000
3 Beds ⋅ 3 Baths ⋅ 6962803 MLS ⋅ 2,174 SqFt.
Assumable Loan at low rate. Discounted rate options and lender fee future refinancing may be available for qualified buyers of this home. Possible low i This inviting Buckeye home offers a functional layout. Upon entry, a formal living room creates a welcoming first impression, while the kitchen features a spacious island and flows seamlessly into the dining area and informal living space. A convenient mud room off the garage adds practicality, and upstairs you'll find a loft along with a primary bedroom complete with an ensuite bath featuring dual sinks and a walk-in shower. Two additional bedrooms provide flexibility. Outside, the fully fenced backyard includes a covered patio, a cozy brick firepit area, and just the right amount of green space for relaxing

2364 N 212th Avenue, Buckeye

2518 N Saide Lane, Buckeye
$439,000
3 Beds ⋅ 3 Baths ⋅ 6959852 MLS ⋅ 1,926 SqFt.
** Offering 2 year Home Warranty & Buyer Incentive ** Ask for more details! Welcome to this beautifully remodeled 3-bedroom, 3-bath home with a spacious den, located in Verrado--one of the most popular and highly sought-after master-planned communities in the West Valley. Updated in 2021, this move-in-ready home offers a modern open floor plan, stunning mountain and greenbelt views, and exceptional Arizona indoor-outdoor living. HVAC is rebuilt and works like a champ!! The home features new flooring, updated fixtures, fresh interior and exterior paint, and newer appliances. The open-concept kitchen offers generous counter space, ideal for entertaining and everyday living. Additional upgrades include plantation shutters throughout, a custom-tiled primary shower, and elegant wood banisters. Enjoy the private backyard with paver patio, low-maintenance landscaping, and peaceful mountain views perfect for relaxing or hosting guests year-round. A large greenbelt behind the home provides added privacy and scenic surroundings. The extended driveway and 2-car garage enhance functionality and curb appeal. Located in the heart of Verrado, residents enjoy access to golf courses, hiking and biking trails, parks, community pools, and the vibrant Verrado Main Street, featuring popular shops, dining, and entertainment. Convenient access to Loop 303 and the West Valley's top amenities completes the lifestyle appeal. This home combines modern upgrades, flexible living space, and an unbeatable location in one of Arizona's premier communities.

2518 N Saide Lane, Buckeye

26421 W Zachary Drive, Buckeye
$472,000
2 Beds ⋅ 3 Baths ⋅ 6943950 MLS ⋅ 1,884 SqFt.
Golf Course Home in Copper Canyon! This gorgeous Sanctuary Model features a North/South facing lot, excellent outdoor entertaining spaces including a private paver courtyard & an extended back patio with travertine decking, gas firepit & unobstructed views of the White Mountains & 8th fairway. No carpet is key, owner recently upgraded to tile throughout, great room concept with kitchen island & full-length center sliding door perfect for entertaining between your indoor & outdoor spaces. Split floor plan with private En Suite for guests, granite counters throughout, RO, & primary bath with double sinks, full length walk-in shower with tile surrounds & a walk-in primary closet. Come enjoy the easy life at Sun City Festival featuring two club houses, golf, tennis, pools, & activities! 55+

26421 W Zachary Drive, Buckeye

26821 W Melinda Lane, Buckeye
$372,000
2 Beds ⋅ 2 Baths ⋅ 7021891 MLS ⋅ 1,525 SqFt.
Absolutely STUNNING 2 bed 2 bath Odyssey model in Sun City Festival! This home was newly built in 2022, featuring an open concept, modern layout with SO MANY upgrades. Plank tile throughout the living areas creates a seamless flow. The kitchen steals the show with the quartz countertops, soft close cabinets, gas range and wall mounted oven, and an island perfect for entertaining. The spacious primary bedroom features a walk in shower, dual vanity sink and a large walk in closet. In the private backyard you'll find a covered patio and low maintenance landscaping. All of this tucked into the desirable 55+ community of Sun City Festival, with it's world class mountain views, amenities, and golf course!

26821 W Melinda Lane, Buckeye

23422 W Raymond Street, Buckeye
$379,990
4 Beds ⋅ 2 Baths ⋅ 7013274 MLS ⋅ 1,604 SqFt.
~Special CASH Pricing Available $329,990~ Welcome to Monroe Ranch, a vibrant community near shopping, dining, and outdoor recreation. This Move-in Ready Finlay plan offers a professionally designed interior blending comfort and function. The kitchen shines with white cabinetry, Carrara Miska quartz countertops, and GE stainless steel appliances, including a refrigerator. The open great room and dining area create an inviting space for everyday living and entertaining. Step outside to a covered patio and fully landscaped backyard for easy indoor-outdoor living. The private primary suite features a tiled walk-in shower and spacious closet. Complete with faux wood blinds, washer, and dryer, this home is ready for an easy Immediate Move-in!

23422 W Raymond Street, Buckeye

25239 W La Salle Street, Buckeye
$470,000
4 Beds ⋅ 4 Baths ⋅ 7009328 MLS ⋅ 2,712 SqFt.
Move in Ready! This Gorgeous two-story home with a spacious great room ideal for relaxation. A gourmet kitchen is complete with quartz countertops, stainless steel GE appliances, walk-in pantry, and center island, perfect for everyday meals or entertaining guests. Beautiful White cabinets provide plenty of storage with brick lay backsplash completes the space. The first floor also includes a bedroom with a full bath, a flex space and a three-car garage for ample parking and storage. Upstairs, discover the primary bedroom with an ensuite bath, dual sinks, separate shower, and walk-in closet. Upstairs has a large loft, adding space and convenience with large laundry with additional cabinet storage. Fridge, washer, dryer and 2'' window blinds included. Come and see today!

25239 W La Salle Street, Buckeye

Copyright 2026 Arizona Regional Multiple Listing Service, All rights reserved. The data relating to real estate for sale on this website comes in part from the Arizona Regional Multiple Listing Service. All information deemed reliable but not guaranteed and should be independently verified. All properties are subject to prior sale, change or withdrawal. Neither listing broker(s) nor Arizona Regional Multiple Listing Service shall be responsible for any typographical errors, misinformation, misprints and shall be held totally harmless.

How much is your home worth?

Get instant property value now!