Refine Search
Sort by
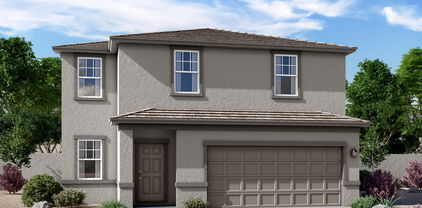
$503,995
5 Beds 3 Baths 7045973 MLS 2,630 SqFt.
Welcome to the beautifully designed Moonstone floor plan in the sought-after Vista del Sur community, offering 5 bedrooms and 3 bathrooms with a spacious, functional layout perfect for modern living. This home features an inviting open-concept main living area with durable tile flooring throughout the downstairs, creating a seamless flow between the great room, dining area, and kitchen--ideal for entertaining and everyday comfort. The chef-inspired kitchen is enhanced with elegant quartz countertops, ample cabinetry, and a large island for gathering. Upstairs, you'll find generously sized bedrooms, all appointed with plush carpeting for added comfort, while both upstairs and downstairs bathrooms feature stylish tile flooring for a cohesive and low-maintenance design. The expansive primary suite offers a relaxing retreat with a well-appointed ensuite bath and spacious closet. With five total bedrooms, this home provides flexibility for guests, a home office, or multi-generational living. Located in Vista del Sur, this home combines modern finishes, functional design, and a convenient location close to shopping, dining, and major commuter routes.

9817 W Fraktur Road, Tolleson

$500,000
5 Beds 5 Baths 7034259 MLS 3,131 SqFt.
Welcome to this amazing 5-bedroom, 4.5-bath home offering over 3,000 sq. ft. of living space in Tolleson, Arizona. This spacious home features two living rooms, a large den, and plenty of room for families, entertaining, or working from home.The kitchen is a standout with white cabinets, granite countertops, a huge walk-in pantry, and all stainless steel appliances. The home has been newly painted and includes tile in all the right places for easy maintenance and a clean, modern feel.Step outside to enjoy the large completed backyard, beautifully finished with synthetic grass and pavers, perfect for relaxing, entertaining, or enjoying Arizona evenings.The community offers a greenbelt, neighborhood park, and playground, creating a welcoming setting for residents. Conveniently located.

3822 S 96th Lane, Tolleson

$499,990
4 Beds 3 Baths 7002937 MLS 2,222 SqFt.
Spacious, stylish, and designed with flexibility in mind, the Lavender Plan offers 2,222 sq. ft. of single-level living with 4 bedrooms, 3 full baths, a dedicated guest retreat, and a 2.5-car garage. The Modern Desert exterior makes a strong first impression, enhanced by paver detailing at the driveway for added curb appeal. Step inside to a bright, open-concept layout where 8-foot interior doors and expansive living areas create a sense of volume throughout. At the center of the home, the kitchen blends function and design with selections from the Timeless Collection, featuring 42'' white cabinetry, quartz countertops, a contemporary tile backsplash, and a full set of stainless steel appliances. The layout flows effortlessly, making it ideal for both everyday living and hosting. The living spaces are finished with durable wood-look plank tile, while the bedrooms offer a softer touch with comfortable carpeting. Bathrooms continue the elevated aesthetic with quartz countertops and oval sinks for a clean, polished look. A 4-panel sliding glass door in the great room opens to the backyard, creating an easy transition to outdoor living and filling the home with natural light. Additional conveniences include 2" faux wood blinds, a soft water loop, washer and dryer, and pre-wiring for pendant lighting in the kitchen. Blending modern finishes with practical design, the Lavender Plan is move-in ready and built for the way you live today.

4717 S 95th Drive, Tolleson

$499,990
4 Beds 3 Baths 7002927 MLS 2,222 SqFt.
The Lavender Plan delivers 2,222 sq. ft. of well-designed living space, offering 4 bedrooms, 3 full bathrooms, a private guest retreat, and a 2.5-car garage with a garage door opener. The inviting Craftsman-style exterior is complemented by paver accents at the driveway, creating strong curb appeal from the start. Inside, 8-foot interior doors and an open layout enhance the home's spacious feel. The kitchen is a standout feature, showcasing selections from the Artisan Collection with 42'' grey cabinetry, quartz countertops, a stylish tile backsplash, and a full suite of stainless steel appliances. A large, functional layout makes it ideal for both daily living and entertaining. Wood-look plank tile flooring runs throughout the main living areas, while light gray carpeting adds comfor the bedrooms. Bathrooms are finished with White Sand quartz countertops and oval sinks, offering a clean and cohesive design. A 4-panel center sliding glass door extends the living space outdoors, bringing in natural light and creating a seamless indoor-outdoor connection. Additional features include 2" white faux-wood blinds, a soft water loop system, washer and dryer, and pre-wiring for pendant lighting in the kitchen--making this home truly move-in ready.

9530 W Tamarisk Avenue, Tolleson

$499,990
4 Beds 3 Baths 6961057 MLS 2,222 SqFt.
Discover the Lavender Plan — a beautifully designed single-story home offering 2,222 sq. ft. of stylish, functional living space. This quick move-in residence features a Spanish exterior elevation with 4 spacious bedrooms, 3 bathrooms, a flexible guest retreat, and a 2-car garage with extra storage. At the heart of the home, the kitchen shines with gray 42'' upper cabinets, quartz countertops, a white backsplash, and a large island perfect for gathering. As part of the Milan Collection, it comes complete with stainless steel appliances— electric range, microwave, dishwasher, and refrigerator—and prewiring for pendant lights. Wood-look plank tile flows through the main living areas, leading to an open great room that connects effortlessly to a covered patio through a 4-panel sliding glass door, ideal for indoor-outdoor living. Additional highlights include 8-foot interior doors, 2-inch faux wood blinds, a washer and dryer, and elegantly finished bathrooms with quartz countertops and oval sinks. With its thoughtful layout, modern finishes, and welcoming design, the Lavender Plan is a home you'll love to live in every day.

9542 W Tamarisk Avenue, Tolleson

$499,990
4 Beds 3 Baths 6954874 MLS 2,222 SqFt.
This stunning single story classic Spanish -styled home offers 2,222sq ft of functional living space. It features 4 bedrooms, 3 bathrooms, guest suite, and a 2.5 car garage. The open concept kitchen is perfect for entertaining and features a large Island for meal prep, walk-in pantry and stainless steel appliances with range, microwave, dishwasher and refrigerator . It also offers our Harmony collection which includes white 42'' cabinets, quartz kitchen countertops, white kitchen backsplash, pendant light prewires so you can add your own personal touch to your kitchen when you move in. Wood looking plank tile in all the right places. A washer, dryer and 2'' faux wood blinds are also included. The great room offers a 4-panel center sliding glass door so you can step out into your covered patio to enjoy indoor/outdoor living in your backyard with friends and family. Great location close to dining, freeways, parks, and entertainment! Relaxed tones from warm, rich floors meet lines from the light, refreshing countertops and elegant finishes, meet lines from polished quartz countertops and matte iron finishes, all bathed in light from oversized windows. In this home, Friday evenings of wine and entertaining come as naturally as restful Sundays spent reading a favorite book in a space that wraps its warmth around you.

9537 W Tamarisk Avenue, Tolleson

$499,990
4 Beds 3 Baths 6921225 MLS 2,222 SqFt.
Step into luxury and comfort with the Lavender Plan, a meticulously designed 2222 sq ft home offering unparalleled living spaces and exquisite details throughout. This spacious abode features 4 bedrooms, 3 full baths, and a coveted guest retreat, ensuring ample room for relaxation and entertainment. As you enter through the paved driveway and entry, you are greeted by 8 ft tall interior doors that lend an air of grandeur, complemented by 8'' x 36'' wood-like plank tile floors that flow seamlessly throughout the living areas, enhancing both beauty and durability. The bedrooms offer plush carpeting for cozy retreats. The heart of the home is the chef-inspired kitchen, complete with a large center island featuring the classic Silver Falls Granite counters, stainless steel appliances, a walk-in pantry, and a single-bowl undermount sink overlooking a window, making meal preparation a breeze. Adorned with rich Gray shaker style cabinets with elegant black matt hardware, and 6x6 modern looking backsplash, the kitchen is timeless and charming. Beyond the stylish kitchen lays an entertainers dream with a 4 panel sliding glass door to bring together the great room and covered patio with ease. The inclusion of a soft water loop ensures water quality throughout the home, while practical amenities such as a garage door opener, 2-inch faux wood white blinds, and all appliances including fridge, washer and dryer, elevate convenience to new heights. The Lavender Plan exemplifies classic and modern living at its finest, offering not just a home, but a lifestyle of comfort and sophistication. This is more than a home; it's your timeless retreat in every sense of the word.

4615 S 95th Drive, Tolleson

$496,990
4 Beds 3 Baths 6973792 MLS 2,222 SqFt.
This popular Lavender floor plan offers 2,222 square feet of open living space with 4 bedrooms, a spacious retreat, 3 full baths, and a 2.5-car garage with a garage door opener. This floor plan can easily be set up as a next gen suite. Located on a spacious homesite ,the home features a Craftsman exterior and 8-foot interior doors throughout. The home showcases a Roosevelt interior collection with a beautiful backsplash, 42'' Espresso/Sarsaparilla Cabinets w/2''Crown modern shaker cabinets, stainless steel appliances, and Biancone Quartz countertops. The home also includes Windsor 500 Honey 8X36 tile flooring, white sand quartz and oval sinks in the bathrooms, and neutral carpeting in the bedrooms. Enjoy a 4-panel center sliding glass door, 2-inch white horizontal faux-wood blinds, a water softener loop system, and a driveway with gray pavers. Additional conveniences include an electric washer and dryer and pre-wiring for pendant lights in the kitchen.

9521 W Tamarisk Avenue, Tolleson

$494,990
4 Beds 3 Baths 6947615 MLS 2,222 SqFt.
This beautifully designed single-story home offers 2,222 sq. ft. of spacious and functional living, with 4 bedrooms, 3 bathrooms, a private guest suite, and a 2.5-car garage. The open-concept layout centers around a stylish kitchen, perfect for entertaining, featuring a large island, walk-in pantry, and a full suite of stainless steel appliances including a range, microwave, dishwasher, and refrigerator. As part of our Roosevelt Collection, the kitchen showcases elegant white 42'' cabinets, sleek quartz countertops, a mosaic backsplash, and prewiring for pendant lighting to enhance the space. Wood-look plank tile flooring flows throughout key areas, blending durability with timeless appeal. The great room opens through a 4-panel sliding glass door to a covered patio, creating a seamless indoor-outdoor living experienceideal for gatherings with friends and family. This home also includes thoughtful upgrades such as a washer and dryer, 2" faux wood blinds, and a location just minutes from dining, parks, freeways, and entertainment. It's a perfect blend of comfort, style, and convenience.

9615 W Tamarisk Avenue, Tolleson

$493,500
4 Beds 3 Baths 6984203 MLS 2,000 SqFt.
What a RARE find in Caballo Crossing! Sits on a large pie-shaped lot, this beautiful home offers 4 beds, 3 baths, 2-car garage, RV gate, & a low-care landscape. Discover a seamlessly flowing layout, ideal for everyday living & entertaining! Natural light filled the inviting interior, complemented by a designer palette and wood-look flooring t/out. The impressive kitchen boasts SS appliances, granite counters, mosaic tile backsplash, recessed & pendant lights, a pantry, espresso cabinets, and an island w/breakfast bar. Main bedroom has an ensuite with dual sinks, separate tub/shower, & a walk-in closet. Enjoy the RESORT-STYLE backyard oasis! Featuring a covered patio, well-laid pavers, fire pit, artificial turf, string lights, two Pergolas, play area, and a sparkling fenced pool. Just WOW!

10415 W Chickasaw Street, Tolleson

$485,990
4 Beds 3 Baths 7012436 MLS 2,222 SqFt.
Thoughtfully designed for both comfort and versatility, the Lavender Plan delivers 2,222 square feet of well-balanced, single-story living. This layout features four bedrooms, three full bathrooms, a private guest suite, and a spacious 2.5-car garage, all wrapped in our charming Craftsman-style exterior that immediately stands out. Inside, the home opens up to an airy, open-concept design that maximizes both space and natural flow. The kitchen serves as the centerpiece, combining modern style with everyday functionality. Showcasing selections from the Milan Collection, it includes 42-inch Grey cabinetry, sleek quartz countertops, a contemporary tile backsplash, and a full suite of stainless steel appliances, perfect for everything from casual meals to entertaining guests. The main living areas are finished with durable wood-look plank tile, offering both style and practicality, while the bedrooms provide a cozy retreat with soft carpeting underfoot. Each bathroom continues the refined look with quartz surfaces and elegant oval sinks, creating a clean and cohesive feel throughout. A sliding glass door in the great room invites natural light in while offering seamless access to the backyard, ideal for indoor-outdoor living. Additional features like 2-inch faux wood blinds, a washer and dryer, and pre-wiring for kitchen pendant lighting add everyday convenience and thoughtful finishing touches.

9544 W Gaby Road, Tolleson

$485,000
4 Beds 3 Baths 6989145 MLS 3,021 SqFt.
Welcome to your spacious and well-appointed home featuring one of the largest lots in the community! Built in 2020, the popular Grand model features an open concept floorplan with 4 bedrooms, 3 baths plus a loft! The beautiful kitchen has stainless steel appliances, quartz counters, an island, plus upgraded, cabinets and light fixtures. Neutral paint and finishes throughout. The property features a formal dining space that can be used flexibly. The extra large backyard is perfect for entertaining! It features real grass with a watering system, privacy perimeter landscaping, pavers in multiple locations for additional seating areas, a firepit, and covered patio. Minutes to shopping! Easy access to hiking, outdoors, and all of the Southwest Valley dining, entertainment, and Spring Training!

2825 S 103rd Drive, Tolleson

$485,000
4 Beds 3 Baths 6994747 MLS 2,873 SqFt.
This beautifully appointed 4 bedroom, 2.5 bath home offers the perfect blend of comfort, space, & convenience, just minutes outside of Phoenix. Step inside from your lovely front porch, to discover newer interior paint and plush new carpet, creating a fresh and inviting atmosphere throughout. The spacious floor plan flows effortlessly into the kitchen, where you'll find beautiful newer granite countertops, stainless steel appliances, and lots of storage. Situated on an oversized lot, this property provides ample outdoor space to enjoy Arizona living at its best. The backyard is an entertainer's dream, featuring a sparkling pool, turf, & lots of room to be ready for summer gatherings and relaxing weekends. With a double RV gate and 3 car tandem garage, there's plenty of room for your toys This home also features separate formal family room, dining room and a loft large enough for a pool table! Oversized laundry room with additional space for storage. Newer pool pump. Located in the desirable Tolleson neighborhood, this home provides convenient access to shopping, dining, schools, and major freeways--making commuting to Phoenix and surrounding areas a breeze. Don't miss the opportunity to own this move-in ready home with upgrades, space, and an unbeatable location!

10335 W Southgate Avenue, Tolleson

$484,990
4 Beds 3 Baths 6987027 MLS 2,150 SqFt.
Welcome to the Lilac Plan, a thoughtfully designed 2,150 sq. ft. single-story home that offers the perfect blend of comfort, style, and functionality. This move-in-ready home features four spacious bedrooms, three bathrooms, a versatile den, and a three-car tandem garage. The open-concept layout invites you in, with a stunning chef-inspired kitchen at the heart of the home. Designed for both entertaining and everyday living, the kitchen includes a large island for meal prep and gathering, a walk-in pantry, and a full suite of stainless steel appliances including a range, microwave, dishwasher, and refrigerator. As part of the Oxford Collection, it includes espresso 42'' upper cabinets, elegant quartz countertops, an optic white mosaic backsplash, and prewiring for pendant lighting so you can easily customize your space. The main living areas feature wood-look plank tile flooring in all the right places, offering both beauty and durability. A 4-panel center sliding glass door opens the great room to a covered patio, creating a seamless indoor/outdoor living experience that's perfect for hosting family and friends. Throughout the home, you'll find thoughtful upgrades such as 8-foot interior doors, 2-inch white faux wood blinds, and light gray carpet in the bedrooms. The home also includes a washer and dryer, a water softener loop system, and beautifully finished bathrooms with White Sand quartz countertops and oval sinks. With its refined design, quality finishes, and prime location, the Lilac Plan is truly a place you'll be proud to make a home.

9618 W Gaby Road, Tolleson

$482,990
4 Beds 3 Baths 6906779 MLS 2,153 SqFt.
This stunning single story home offers 2,153 sq ft of functional living space. It features 4 bedrooms, 3 bathrooms, den, and a 3-car tandem garage. The open concept kitchen is perfect for entertaining and features a large Island for meal prep, walk-in pantry and stainless steel appliances with range, microwave, dishwasher and refrigerator . It also offers our Timless collection which includes white 42'' cabinets, quartz kitchen countertops, white mosaic kitchen backsplash, pendant light prewires so you can add your own personal touch to your kitchen when you move in. Wood looking plank tile in all the right places. A washer, dryer and 2'' faux wood blinds are also included. The great room offers a 4-panel center sliding glass door so you can step out into your covered patio to enjoy indoor/outdoor living in your backyard with friends and family. Great location close to dining, freeways, parks, and entertainment!

4623 S 95th Drive, Tolleson

$481,995
4 Beds 3 Baths 6982741 MLS 2,090 SqFt.
Welcome to the Emerald, featuring a built-in guest suite perfect for in-laws visiting and a location in the gated community of Vista Del Sur in Tolleson. This thoughtfully designed single-story home offers flexible living with a private guest suite, ideal for multigenerational living, guests, or a home office. The main home features an open-concept great room, dining area, and kitchen ideal for everyday living and entertaining. The spacious primary suite includes a walk-in closet and a private bath. Additional secondary bedrooms are well-appointed and share a bath. Enjoy a covered patio for indoor-outdoor living, a 2-car garage, and modern finishes throughout. Conveniently located near Loop 202, shopping, dining, and employment centers. New construction opportunity in a gated community with an HOA.

9821 W Fraktur Road, Tolleson

$480,500
4 Beds 3 Baths 7027825 MLS 2,153 SqFt.
Welcome to the Lilac Plan, a thoughtfully designed 2,153 sq. ft. single-story home that offers the perfect blend of comfort, style, and functionality. This home features a Farmhouse exterior with four spacious bedrooms, three bathrooms, a versatile den, and a three-car tandem garage. The open-concept layout invites you in, with a stunning chef-inspired kitchen at the heart of the home. Designed for both entertaining and everyday living, the kitchen includes a large island for meal prep and gathering, a walk-in pantry, and a full suite of stainless steel appliances, including a range, microwave, dishwasher, and refrigerator. As part of the Essentials Collection, it also boasts grey 42'' upper white shaker cabinets, elegant quartz countertops, and prewiring for pendant lighting so you can easily customize your space. The main living areas feature wood-look plank tile flooring in all the right places, offering both beauty and durability. A sliding glass door opens the great room to a covered patio, creating a seamless indoor/outdoor living experience that's perfect for hosting family and friends. Throughout the home, you'll find thoughtful upgrades such as 2-inch white faux wood blinds, a washer and dryer, and beautifully finished bathrooms with White Sand quartz countertops and oval sinks. With its refined design, quality finishes, and prime location, the Lilac Plan is truly a place you'll be proud to make a home.

9528 W Gaby Road, Tolleson

$479,990
4 Beds 3 Baths 7038174 MLS 2,153 SqFt.
The Lilac Plan delivers 2,153 square feet of well-designed, single-story living that blends comfort with contemporary appeal. This move-in-ready residence includes four spacious bedrooms, three full bathrooms, a versatile den, and a three-car tandem garage--offering flexibility to fit a variety of lifestyles. The heart of the home is its open layout, where the main living spaces connect seamlessly to create an easy, welcoming atmosphere. The kitchen serves as a central gathering space, thoughtfully designed for both everyday living and entertaining. Highlights include an oversized island with room for seating, a generous walk-in pantry, and a full suite of stainless-steel appliances, including a range, microwave, dishwasher, and refrigerator. Finished with selections from the Artisan Collection, the kitchen features elegant 42-inch gray upper cabinets, quartz countertops, and a stylish backsplash. Pre-wiring for pendant lighting allows you to add your own personal touch. Wood-look plank tile runs throughout the primary living areas, offering durability with a modern aesthetic, while plush light gray carpeting adds comfort to each bedroom. The great room opens effortlessly to a covered patio through sliding glass doors, creating a smooth transition to outdoor living, ideal for relaxing or hosting guests. Added conveniences throughout the home include 2-inch white faux wood blinds and a washer and dryer. The bathrooms are thoughtfully designed with White Sand quartz countertops paired with classic oval sinks for a clean, timeless look.

9536 W Gaby Road, Tolleson

Copyright 2026 Arizona Regional Multiple Listing Service, All rights reserved. The data relating to real estate for sale on this website comes in part from the Arizona Regional Multiple Listing Service. All information deemed reliable but not guaranteed and should be independently verified. All properties are subject to prior sale, change or withdrawal. Neither listing broker(s) nor Arizona Regional Multiple Listing Service shall be responsible for any typographical errors, misinformation, misprints and shall be held totally harmless.