Refine Search
Sort by
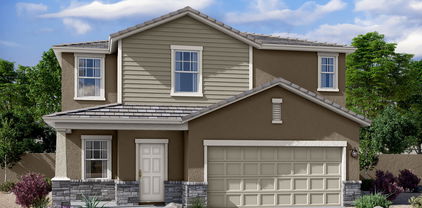
24137 W Bowker Street, Buckeye
$449,990
4 Beds ⋅ 3 Baths ⋅ 6906540 MLS ⋅ 2,219 SqFt.
Step into the stunning Sunflower model, designed for versatility, style, and comfort. This exceptional home features a private Guest Suite with its own living area, bedroom, full bath, and flex space; perfect for parents, college students, or long-term guests. With 4 bedrooms, 3 bathrooms, and a spacious 2.5-car garage, there's room for everyone and everything. The heart of the home is the chef-inspired kitchen, boasting a large quartz-topped island with a farmhouse-style basin sink, elegant Satin Nickel hardware, upgraded 42'' gray cabinets, and a striking 3x12'' backsplash. Warm 6x24 plank tile flows through the main living areas, leading to the open great room and 4-panel sliding glass door that blends indoor and outdoor living, ideal for entertaining. This home comes fully move-in ready with all appliances included: side-by-side refrigerator, washer, dryer, 2 " faux blinds throughout, and a garage door opener. Additional features include soft water plumbing, 9' ceilings, pre-wire for pendant lighting, dual sinks in the primary bath, and a pool-sized backyard ready for your personal touch.

24137 W Bowker Street, Buckeye


21489 N 262nd Drive, Buckeye
$449,900
2 Beds ⋅ 2 Baths ⋅ 6983374 MLS ⋅ 1,612 SqFt.
This is your opportunity to own an exceptional well cared for, one owner home in the Master Planned Community of Sun City Festival!! This beautiful open floorplan the Gala model features 2 bedrooms plus a Den, open kitchen and lots of windows for plenty of sunshine. Spacious owner's suite with huge walk-in closet and walk-in shower, SS appliances. pull outs in kitchen cabinets. PAID OFF SOLAR. Newer HVAC 2017 plus all ducts. Fully Fenced, Private and Oversized pie shaped lot with beautiful landscaping. Finished front courtyard for morning coffee. 2.5 car garage with dedicated Golf Cart charging station. Beautifully maintained Large Lap Style Heated Pool with dedicated gas. Amenities include Pools, Golf, Fitness Center and planned events. Surprise shopping and medical within 15 min. Let me know how I can help!

21489 N 262nd Drive, Buckeye

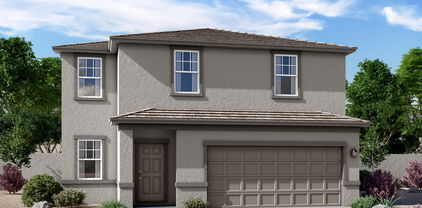
30854 W Weldon Avenue, Buckeye
$449,900
4 Beds ⋅ 3 Baths ⋅ 6975546 MLS ⋅ 2,993 SqFt.
Welcome to one of the most unique and impressive homes in Tartesso, perfectly situated on an oversized 12,000+ sq ft lot with space, flexibility, and true indoor-outdoor living. Full roof replacement completed 2/2026. A front living room creates a warm welcome, while the spacious great room opens beautifully to the kitchen, perfect for everyday living and entertaining. An additional flex space is currently used as a playroom but could easily serve as a formal dining room, game room, or third living area. Downstairs you'll also find a huge office, ideal for working from home and easily convertible into a fifth bedroom if needed. The laundry room is conveniently located downstairs and includes a utility sink and extra storage. The kitchen is open, functional, and designed for connection. Featuring ample cabinetry, generous counter space, and an exceptionally large walk-in pantry, this space is built for busy households and hosting alike.Upstairs are four spacious bedrooms, three with walk-in closets. The primary suite is oversized and offers a large walk-in closet and a well-appointed bathroom with dual sinks, soaking tub, and separate showerproviding a true retreat at the end of the day.The backyard is where this home truly shines. The oversized lot features a sparkling pool with a removable safety fence, and mature landscaping throughout. Enjoy your own private fruit trees including lemon, orange, grapefruit, and lime, plus plenty of space to relax, entertain, or simply enjoy the privacy and greenery rarely found in the community.Additional highlights include a 2.5-car garage, RV gate, excellent storage, and a prime central Tartesso location close to parks, schools, and community amenities.Homes with this lot size, layout, and outdoor space don't come around often, this one is special.

30854 W Weldon Avenue, Buckeye

26297 W Burnett Road, Buckeye
$449,700
2 Beds ⋅ 2 Baths ⋅ 6971022 MLS ⋅ 1,612 SqFt.
LOOK AT THE ROCK BOTTOM PRICE OF THIS REMODELED GALA MODEL WITH OWNED SOLAR, HEATED/COOLED POOL IS A MUST SEE!! Enter this open concept, split floor plan w/contemporary tile flooring throughout. The Inviting living area offers plenty of room for dining/entertainment & features a huge picture window flooding the space with natural light. The remodeled kitchen features newer appliances, upgraded cabinets, custom backsplash and miles of sleek quartz counters. The owner's suite is complete with sliding glass door & an updated adjoining bath & huge walk in closet. The private 2nd bedroom is perfect for your visitors w/an adjacent remodeled bath. The den can be used as an office or for hobbies. Step outside to your private desert oasis w/an extended patio overlooking the sparkling pool!

26297 W Burnett Road, Buckeye

4689 N 204th Avenue, Buckeye
$449,500
2 Beds ⋅ 2 Baths ⋅ 6900486 MLS ⋅ 1,489 SqFt.
Welcome to Victory, a 55+ community in the master planned community of Verrado! 2 championship golf courses wind their way through the mountains, 90+ parks, 20+ hiking and biking paths, 4 community pools, fitness center, shopping, dinning, pickle ball and tennis courts and more! Find this home on one of Victory's quiet streets. Stunning mountain and city view home with premium upgrades! Features plantation shutters, custom kitchen backsplash, and custom closets for elegant organization. Enjoy an elevated backyard patio with new landscaping, perfect for soaking in scenic vistas. Expansive 16' sliding bay doors blend indoor-outdoor living. Garage includes storage cabinets and seal coated floor. Full house water filtration plus separate R/O drinking water system ensure pure water throughout.

4689 N 204th Avenue, Buckeye

18996 N 259th Avenue, Buckeye
$449,000
2 Beds ⋅ 2 Baths ⋅ 7037261 MLS ⋅ 1,827 SqFt.
LOCATION, LOCATION! Enter the expansive front courtyard perfect your morning coffee while enjoying the unobstructed view of the desert landscape and White Tank Mountains. Step inside to an open concept, split floor plan w/neutral tile, contemporary lighting & custom window treatments throughout. The inviting gathering space is flooded w/natural light & offers plenty of room for dining & entertainment. Kitchen features gas range, maple cabinets, granite counters, SS appliances & center Island w/ seating. Den can be used as an office, for hobbies or guests. Large owner's suite & luxury bath w/dual sinks, step in shower & walk in closet. Light, bright 2nd bedroom w/adjacent full bath. Enjoy outdoor living on your extended covered patio overlooking your beautifully landscaped desert oasis!

18996 N 259th Avenue, Buckeye

20329 W Carver Road, Buckeye
$449,000
3 Beds ⋅ 2 Baths ⋅ 6890631 MLS ⋅ 1,605 SqFt.
SELLER OFFERING CONTRIBUTION TOWARDS RATE BUY DOWN AND/OR CLOSING COST ASSISTANCE, Don't miss your chance to be the lucky one!!! Enjoy breathtaking mountain views from this single-level home, featuring a 2-car garage and a wide open yard—perfect for easy living. An inviting great room welcomes you with neutral tones, vaulted ceilings, and a blend of tile & carpet flooring in all the right places. The eat-in kitchen includes white cabinets w/ crown moulding, solid counter space, a pantry, and Stainless Steel appliances. The primary bedroom hosts a private ensuite bath w/dual sinks and a walk-in closet. The expansive yard and covered patio present endless potential to create your ideal outdoor sanctuary! Home finishes/colors may vary slightly from photos shown. Come and see today!

20329 W Carver Road, Buckeye

2114 S 246th Lane, Buckeye
$448,500
4 Beds ⋅ 3 Baths ⋅ 6889286 MLS ⋅ 2,478 SqFt.
Two-Story | 2 Bay Garage with Entry | Mud Room | Foyer | Main Floor Study | Main Floor Half Bath | Kitchen with Island and Pantry | Dining Room | Great Room | Loft | Primary Suite with Bath and Large Walk in Closet | Secondary Bedrooms Share Full Bath | Upstairs Laundry | Covered Patio Options: Bedroom 4 and Bath 3 in Lieu of Study | Bedroom 5 in Lieu of Loft | Primary Bath Tub and Shower, Primary Bath Shower Impressive Included Features: 9' ceilings in great room, 9' ceilings throughout upper level, covered patio, front yard landscaping, ceramic tile flooring at entry, kitchen, all baths and laundry, granite slab counters in kitchen and baths, stainless steel kitchen appliances, Century Home Connect smart home technology.

2114 S 246th Lane, Buckeye

20239 N 273rd Avenue, Buckeye
$448,000
3 Beds ⋅ 3 Baths ⋅ 6969742 MLS ⋅ 2,201 SqFt.
Looking for a home with a stand-alone Casita? This one has it, and so much more. With a total of 3-bedrooms, 3-bath and a den, this Jubilee model is very accommodating for family and friends. Or you can use the Casita for that private craft room! In 2023, the HVAC was replaced, Plantation shutters were added, and the interior was painted. A new hot water heater with recirculation pump was added in 2024, and the carpeting was replaced in 2025, so this home looks like new. The spacious kitchen features a bay window, Maple-colored cabinetry with rollout trays in the bottom cabinets, granite counters and stainless-steel appliances including a gas cooktop. The laundry includes the washer & dryer, upper and lower cabinets, and utility sink. The owner's suite includes dual vanities, shower and soaking tub, and a large closet. The guest baths all feature tub/shower combos with cultured marble surrounds for easy maintenance. Outside you'll enjoy an extended brick paver back patio with a soothing water feature and shade screens. All windows come with custom solar screens. The pavered front courtyard is spacious and offers another location to relax. Tiled flooring in the main living areas, custom fans in every room and upgraded lighting are just a few of the other features you'll enjoy. The two-car garage is insulated and includes a new opener and door springs.

20239 N 273rd Avenue, Buckeye

26651 W Kimberly Way, Buckeye
$446,990
2 Beds ⋅ 2 Baths ⋅ 6878746 MLS ⋅ 1,574 SqFt.
Up to 3% of base price or total purchase price, whichever is less, is available through preferred lender to be used toward closing costs, pre-paids, rate buy downs, &/or price adjustments. Situated on a block-walled lot, this refined 2-bedroom, 2-bath home offers elevated design & functionality. Highlights include gas stub & outlet pkg, 8' interior doors, AV built-in, & spacious laundry. A 4' garage extension provides added versatility. The exterior features a paver driveway & walkway, while the kitchen is appointed with a KitchenAid gas range/oven with luxury package, built-in microwave, and SS finishes. Thoughtful upgrades throughout include enhanced flooring, cabinetry, countertops, surrounds, upgraded electrical package, and a dedicated hobby space. Completion anticipated for July.

26651 W Kimberly Way, Buckeye

4981 S 237th Drive, Buckeye
$445,000
4 Beds ⋅ 3 Baths ⋅ 7045757 MLS ⋅ 3,193 SqFt.
Looking for a new home? This remarkable two-story residence in Sonoran Vista is the one! Nestled on a corner lot, it displays a desert landscape, 2-car garage, front porch, stone accent details, and an RV gate w/paver driveway. The fabulous interior features abundant natural light, tall ceilings, a neutral palette, wood-look tile flooring downstairs, and plush carpet upstairs. Designed for both everyday living and entertaining, the thoughtfully crafted layout offers a large living & dining room, complemented by a separate family room. The impressive kitchen boasts SS appliances, ample wood cabinetry, quartz counters, tile backsplash, a walk-in pantry, recessed lighting, a waterfall island, and a breakfast area. All bedrooms await upstairs, along with a versatile loft that can be a TV area! The spacious main bedroom has a sitting/office room and a lavish ensuite with dual sinks, soaking tub, glass-enclosed shower, & a walk-in closet. The expansive backyard is ready for enjoyment, featuring a covered patio, lush natural grass, a storage shed, a built-in BBQ grill, and a gazebo with a cozy fire pit - creating the perfect setting for outdoor gatherings, relaxation, & making lasting memories. Don't miss this incredible opportunity!

4981 S 237th Drive, Buckeye

20381 W Apodaca Drive, Buckeye
$445,000
3 Beds ⋅ 2 Baths ⋅ 7030439 MLS ⋅ 1,450 SqFt.
~Special CASH Pricing Available $434,990~ Experience elevated 55+ living at Victory at Verrado Cottages, where resort-style amenities and an active lifestyle await. This Blueberry Ash plan showcases inviting Farmhouse-inspired finishes and thoughtful design throughout. A coffered ceiling enhances the spacious great room, while a 9' multi-slide door opens to a covered patio and turf backyard for effortless indoor-outdoor living. The gourmet kitchen features a large island with pendant lighting, marble-look quartz countertops, white cabinetry, and GE Profile stainless appliances, including a refrigerator. Relax in the serene primary suite with a spa-like bath and upgraded no-step rain shower. Don't miss this stylish and low-maintenance retreat!

20381 W Apodaca Drive, Buckeye

20311 W Campbell Avenue, Buckeye
$445,000
2 Beds ⋅ 2 Baths ⋅ 7002832 MLS ⋅ 1,416 SqFt.
~Special CASH Pricing Available $424,990~ Live the lifestyle you've earned in Victory at Verrado, a premier 55+ community designed for connection, comfort, and ease. The thoughtfully crafted Clyde plan showcases Farmhouse-inspired, designer-curated finishes that feel both timeless and inviting. The gourmet kitchen features a large island, Soapstone quartz countertops, White cabinetry, and GE Profile stainless steel appliances, including a wall oven and refrigerator. The open great room, highlighted by a coffered ceiling, flows effortlessly to a covered patio and beautifully landscaped backyard for seamless indoor-outdoor living. A private home office adds versatility, while the serene primary suite offers a peaceful retreat. This low-maintenance home blends style with everyday simplicity.

20311 W Campbell Avenue, Buckeye

26485 W Pontiac Drive, Buckeye
$445,000
2 Beds ⋅ 2 Baths ⋅ 6996106 MLS ⋅ 1,612 SqFt.
Move-in ready furnished Gala model in Sun City Festival, Buckeye's premier 55+ Del Webb active adult community. This 1,612 sq ft home with heated pool offers the ideal Arizona lifestyle with a private backyard retreat featuring an extended patio, pergola and built-in BBQ. The open great-room plan includes granite kitchen counters, gas cooktop, reverse osmosis system, pantry, under-cabinet lighting and new appliances. Spacious primary suite with bay window and private bath plus guest bedroom and versatile den/office. Surround sound speakers in great room and den. Additional highlights include golf cart garage, desert landscaping and N/S exposure. Updates include water heater, interior paint and pool equipment. Short walk to Sage Rec Center, Indigo Grill and Copper Canyon Golf Club.

26485 W Pontiac Drive, Buckeye

Copyright 2026 Arizona Regional Multiple Listing Service, All rights reserved. The data relating to real estate for sale on this website comes in part from the Arizona Regional Multiple Listing Service. All information deemed reliable but not guaranteed and should be independently verified. All properties are subject to prior sale, change or withdrawal. Neither listing broker(s) nor Arizona Regional Multiple Listing Service shall be responsible for any typographical errors, misinformation, misprints and shall be held totally harmless.