Refine Search
Sort by
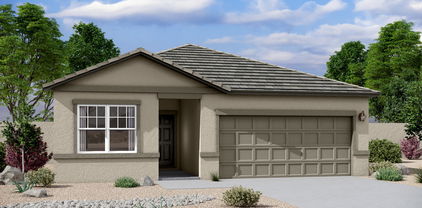
26861 W Ross Avenue, Buckeye
$417,500
2 Beds ⋅ 2 Baths ⋅ 6942458 MLS ⋅ 1,612 SqFt.
UPDATED Tuscan GALA with Desirable N/S Orientation, Newer Luxury Vinyl Flooring & 5 ¼ in Baseboard Throughout, UPDATED Bathrooms w/ Quartz Counters & Tiled Showers, Fenced Backyard and a GOLF CART Awaits Your Enjoyment ! Enter the Home through the Paver Front Courtyard & the Custom Front Door. Revel in the Gourmet Kitchen w/ GRANITE Kitchen Counters & Back Splash, Kitchen Island, Staggered Maple Cabinets & Lower Cabinet Dual Glide-Out Shelving, Newer SS Kitchen Appliances, and Pendant Lights and Above & Under Cabinet Lights. Retire to the Owner's Suite w/ Bay Window & Large Walk-In Closet. Guest Bedroom has a Murphy Bed, Desk & Bookcase. Laundry Room with Washer, Dryer & Solar Tube. NEWER HVAC, Hot Water Heater & Salt-Less Water Softener. Relax in South-Facing Covered Extended Paver Patio with a Pergola, Pony Wall, Mister System, Mature Landscaping, PVC Irrigation & Fenced Back Yard. Garage has Epoxy Floors, Built-in Garage Cabinets, Sink, Insulated Garage Doors & Ceiling. There is Added Insulation for the Entire Home. Kitchen Island, Dining Rm Table & 4 Chairs, Hutch, Side Bar, Desk & Book Shelves and 2017 Tomberlin Golf Cart with Newer Trojan Lithium Bateries CONVEY. Don't Wait to See this Home and Start Enjoying the Incredible Sun City Festival Lifestyle!

26861 W Ross Avenue, Buckeye

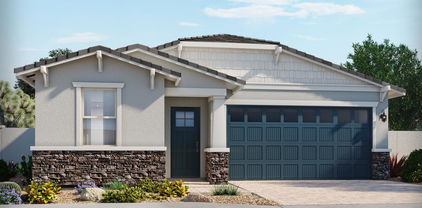
18843 W Farmer Road, Buckeye
$417,500
4 Beds ⋅ 2 Baths ⋅ 6934627 MLS ⋅ 2,237 SqFt.
Assumable 5.25% VA loan! Discover this beautiful 4-bed, 2-bath home in Vista De Montana! Starting with a 2-car garage & a mature landscape. The interior exudes refined style with abundant natural light, neutral palette, recessed lighting, wood-look tile flooring in common areas, and soft carpet in bedrooms. You'll love the seamlessly flowing open layout, paired with sliding doors to the back! The impressive kitchen boasts SS appliances, quartz counters, staggered shaker cabinetry, and an island with breakfast bar. Versatile den for an office or extra bedroom! The spacious main bedroom has a sitting area and an ensuite with dual sinks & a walk-in closet. Check out the private backyard, offering garden beds, a fire pit, and an extended covered patio to relax or enjoy BBQ! Welcome home!

18843 W Farmer Road, Buckeye

24232 W Bowker Street, Buckeye
$417,490
4 Beds ⋅ 3 Baths ⋅ 6994108 MLS ⋅ 2,150 SqFt.
Fall in love with the Sage Floorplan, a beautifully designed home offering 2,150 square feet of modern comfort and functional living. With 4 spacious bedrooms, 3 full bathrooms, and a 3-car garage, this thoughtfully crafted layout blends style, convenience, and versatility to complement today's lifestyles. The split floorplan provides exceptional privacy, creating a natural separation between the expansive primary suite and the secondary bedrooms. A flexible den with its own full bath serves as a perfect guest suite, home office, or multi-generational retreat, offering adaptability to meet your family's changing needs. At the heart of the home, the gourmet kitchen truly shines. Featuring 42'' espresso brown shaker cabinets, elegant quartz countertops, 8x36 wood-look tile flooring, an complete stainless steel appliance package--including refrigerator, washer, and dryer--this kitchen combines beauty and functionality. The open-concept design flows seamlessly into the dining and great room areas, creating a warm and inviting atmosphere ideal for family gatherings, entertaining friends, or enjoying quiet evenings at home. A 4-panel sliding glass door opens to the covered patio, extending your living space outdoors and creating the perfect setting for morning coffee, weekend barbecues, or simply unwinding in your private backyard. Thoughtful design elements, upgraded finishes, and move-in-ready features throughout ensure that comfort and quality are built into every corner of the home. Offering a harmonious blend of sophistication, practicality, and modern design, the Sage Floorplan delivers exceptional living in a beautifully balanced layout. Discover a home where every detail has been intentionally crafted to elevate your everyday experience.

24232 W Bowker Street, Buckeye

19958 W Sherman Street, Buckeye
$417,225
3 Beds ⋅ 3 Baths ⋅ 7048901 MLS ⋅ 1,894 SqFt.
POOL - 3 FULL BATHS - SINGLE STORY This functional floorplan is like having 3 separate wings with each of the 3 bedrooms having their own bathroom. Recently installed pool is the perfect place to spend this summer. Split floorplan includes open den and a great room open layout. The kitchen features quartz countertops, upgraded cabinetry, stainless steel appliances with 5 burner gas stove, pantry, a large island with R/O, seating and pendant lighting. Wood plank tile flooring Owners suite offers a separate tub and shower, dual sinks and walk-in closet. Wood shutters and ceiling fans throughout. Out back, enjoy a low-maintenance yard with a sparkling pool, water feature, variable speed pump and extended patio area. Solar lease fixed at a low $199 a month. Interior painted June 2026

19958 W Sherman Street, Buckeye

23671 W Wayland Drive, Buckeye
$417,000
4 Beds ⋅ 3 Baths ⋅ 6994979 MLS ⋅ 2,251 SqFt.
Pool + Paid Solar + large grass lot! Spacious 4-bedroom, 2.5-bath home on a desirable corner lot offering energy-efficient living and flexible space. The open floor plan features durable tile flooring, abundant natural light, and comfortable living areas ideal for everyday living and entertaining. The kitchen provides generous counter space, ample cabinetry, a pantry, and a breakfast bar that connects easily to the main living area. A separate den offers great flexibility for a home office or hobby space, while the upstairs loft creates additional room for a second living area, media room, or play space. The primary suite includes a private bath with dual sinks and a walk-in closet. Step into a backyard designed for Arizona living with a covered patio, grassy area, and a sparkling pool.

23671 W Wayland Drive, Buckeye

26455 W Pontiac Drive, Buckeye
$417,000
2 Beds ⋅ 2 Baths ⋅ 6979789 MLS ⋅ 1,612 SqFt.
THIS LIGHTLY LIVED IN, FULLY FURNISHED GALA MODEL IS A MUST SEE! Enter the Inviting open concept, split floor plan with neutral tones & contemporary furnishings throughout. The inviting gathering space offers plenty of room for dining & entertainment. The kitchen features upgraded cabinets w/ slide outs, up & low lighting, miles of granite counters & huge center island w/seating. The owners' suite opens to a spacious bath with step- in shower, dual sinks & large walk-in closet. A Light, bright 2nd bedroom has adjacent bath, perfect for guests. Den can be used as an office or for hobbies. Enjoy outdoor living on your extended patio overlooking your Beautifully Furnished Private Backyard w/ Built in Barbecue and Fire Pit. All this located just steps from all the community amenities

26455 W Pontiac Drive, Buckeye

26014 W Lynne Lane, Buckeye
$417,000
5 Beds ⋅ 3 Baths ⋅ 6955680 MLS ⋅ 2,108 SqFt.
Five bedrooms and three bathrooms in one floor at a fantastic price! The Hayden is one of our most popular floor plans. The kitchen, adorned with white cabinets and granite countertops is the heart of the home, perfect for both everyday living and entertaining. 6x24 plank tile in wood-like colors included in all traffic areas. The bedrooms feature plush, upgraded carpet. Enjoy the covered patio in the backyard for a serene outdoor retreat. Window blinds, wi-fi garage door opener, Front yard landscaping with irrigation system, and State of the Art Smart Home Technology included! Prewired for electric car charger, front door camera with keyless entry. Enjoy a new home with the latest construction code, energy efficiency and a warranty. Convenient location close to easy freeways access.

26014 W Lynne Lane, Buckeye

26851 W Piute Avenue, Buckeye
$417,000
2 Beds ⋅ 2 Baths ⋅ 6954072 MLS ⋅ 1,659 SqFt.
Welcome to this warm, inviting HIDEAWAY home nestled in the active adult community of Sun City Festival. Thoughtfully designed for comfort and style with an open concept living/dining room with a media wall. The spacious functional kitchen has a walk in pantry, stainless steel appliances and granite countertops. The two bedrooms are split, offering privacy and a personal retreat space. A dedicated laundry area with bonus space is ideal for hobbies/crafts, office or exercise. Situated on an oversized lot with a beautiful, sunny back patio with peek-a-boo views of the mountain peaks, where privacy and relaxation come together. Enjoy the built-in BBQ for effortless entertaining and the gas fireplace to enjoy Arizona evenings.

26851 W Piute Avenue, Buckeye

22142 W Morning Glory Street, Buckeye
$417,000
4 Beds ⋅ 3 Baths ⋅ 6897903 MLS ⋅ 2,287 SqFt.
Remarkable two-story home in Sundance! Offering 4 beds, 2.5 baths, great curb appeal, 3-car garage, mature landscape, and RV gate & parking w/paver driveway. The fabulous interior showcases plantation shutters, tile flooring, neutral paint, and tons of natural light. You'll love the separated dining & living areas with high vaulted ceiling, and a large step-down family room! The impressive kitchen boasts SS appliances, recessed lighting, ample wood cabinetry, a center island, and a cozy nook. All bedrooms await upstairs! The main bedroom has an ensuite with dual sinks, jetted tub, glass-enclosed shower, & a walk-in closet. PLUS! This gem has pre-wired surround sound for the ultimate audio experience. Check out the spacious backyard with a lush lawn & a full-length covered patio! Just WOW!

22142 W Morning Glory Street, Buckeye

24429 W Gwen Street, Buckeye
$416,990
4 Beds ⋅ 3 Baths ⋅ 7041098 MLS ⋅ 2,014 SqFt.
The Arlo boasts a thoughtfully designed single-story layout with 4 bedrooms, 2.5 bathrooms, and a 2-car garage. Its open floorplan seamlessly connects the living, dining, and kitchen areas--ideal for entertaining guests or enjoying everyday moments with family. Whether you're hosting a gathering or savoring a quiet evening in, The Arlo offers the perfect blend of style, space, and functionality. This home has umber cabinets with quartz countertops, wood-look tile flooring with multi-tone carpet in the bedrooms! INCLUDED - washer, dryer, window blinds, refrigerator and MORE! Residents will ENJOY a park, walking trails and more! Shopping and recreation nearby! Each of our homes is built with innovative, energy-efficient features designed to help you enjoy more savings, better health.

24429 W Gwen Street, Buckeye

24434 W Grove Street, Buckeye
$416,990
4 Beds ⋅ 3 Baths ⋅ 6938378 MLS ⋅ 2,014 SqFt.
The Arlo boasts a thoughtfully designed single-story layout with 4 spacious bedrooms, 2.5 modern bathrooms, and a 2-car garage. Its open floorplan seamlessly connects the living, dining, and kitchen areas—ideal for entertaining guests or enjoying everyday moments with family. Whether you're hosting a gathering or savoring a quiet evening in, The Arlo offers the perfect blend of style, space, and functionality. This home has umber cabinets with hardware, granite kitchen counter, tile flooring and carpet in the bedrooms! INCLUDED - washer, dryer, window blinds, refrigerator and MORE! Residents ENJOY parks, a tot lot, basketball court, ramadas and MORE! Each home is built with innovative, energy-efficient features designed to help you ENJOY more SAVINGS!

24434 W Grove Street, Buckeye

12685 N 305th Avenue, Buckeye
$416,990
4 Beds ⋅ 3 Baths ⋅ 6909031 MLS ⋅ 2,049 SqFt.
Spacious, Stylish, and Full of Flexibility! The Jubilee steals the show with its expansive open-concept layout, offering 4 bedrooms, 3 bathrooms, PLUS a versatile flex space perfect for a home office or playroom. Bedroom 4 features its own private bath—ideal for guests. With space, style, and smart design, the Jubilee is built for the way you live today. This home has umber cabinets with granite countertops, wood-look tile flooring with multi-tone carpet! Amenity-rich Teravalis will have basketball, pickleball and tennis courts. Plus, a resort-style swimming pool with a kid's splash pad and water features. Future residents will enjoy a clubhouse with a fitness center. Enjoy move-in ready homes with washer, dryer, fridge, whole home blinds and pendant lighting included in every home.

12685 N 305th Avenue, Buckeye

24153 W Bowker Street, Buckeye
$416,990
3 Beds ⋅ 3 Baths ⋅ 6901256 MLS ⋅ 1,949 SqFt.
Welcome to refined living in this thoughtfully designed 1,949 sq. ft. new build, offering 3 bedrooms, 2.5 baths, and a flexible den; perfect for a home office or retreat. The heart of the home features our designer-selected Artisan Collection, with upgraded 42'' gray cabinetry, a striking tile backsplash, and an oversized quartz island ideal for gatherings or casual meals. Stainless steel appliances, including a refrigerator, elevate the kitchen, which flows seamlessly into the open-concept dining and living areas. Elegant 8x36 wood-look tile runs throughout the main spaces, complemented by plush carpet in the bedrooms, 2'' blinds, and airy 9-foot ceilings. A 4-panel sliding glass door leads to a covered patio, blending indoor comfort with outdoor enjoyment. With a washer, dryer, soft water loop, and 2-car garage included, this home offers both style and convenience in every detail.

24153 W Bowker Street, Buckeye

5256 S 246th Lane, Buckeye
$416,000
4 Beds ⋅ 3 Baths ⋅ 7046232 MLS ⋅ 2,049 SqFt.
Spacious, Stylish, and Full of Flexibility! The Jubilee steals the show with its expansive open-concept layout, offering 4 bedrooms, 3 bathrooms, PLUS a versatile flex space perfect for a home office or playroom. Bedroom 4 features its own private bath--ideal for guests. With space, style, and smart design, the Jubilee is built for the way you live today. This home has umber cabinets with quartz countertops, wood-look tile flooring with multi-tone carpet in the bedrooms! INCLUDED - washer, dryer, window blinds, refrigerator and MORE! Residents ENJOY parks, a tot lot, basketball court, ramadas and MORE! Each home is built with innovative, energy-efficient features designed to help you ENJOY more SAVINGS!

5256 S 246th Lane, Buckeye

5448 S 246th Lane, Buckeye
$415,990
4 Beds ⋅ 3 Baths ⋅ 6906102 MLS ⋅ 2,049 SqFt.
Spacious, Stylish, and Full of Flexibility! The Jubilee steals the show with its expansive open-concept layout, offering 4 bedrooms, 3 bathrooms, PLUS a versatile flex space perfect for a home office or playroom. Bedroom 4 features its own private bath—ideal for guests. With space, style, and smart design, the Jubilee is built for the way you live today. This home has white cabinets with hardware, granite kitchen countertop and tile flooring with carpet in the bedrooms! INCLUDED - washer, dryer, window blinds, refrigerator and MORE! Residents ENJOY parks, a tot lot, basketball court, ramadas and MORE! Each home is built with innovative, energy-efficient features designed to help you ENJOY more SAVINGS!

5448 S 246th Lane, Buckeye

1341 S 216th Avenue, Buckeye
$415,640
3 Beds ⋅ 2 Baths ⋅ 6935507 MLS ⋅ 1,921 SqFt.
LOCATION LOCATION LOCATION! Be near all Verrado has to offer while also anticipating close proximity to the NEWEST ENTERTAINMENT HUB coming soon - 'The Landing' The Landing in Buckeye is envisioned to be West Valley's premier destination for all things recreation, entertainment, working, shopping and living. This is the LOCATION you'll be lucky to secure! MOVE IN READY! This beautifully designed single-story home blends comfort and style with open-concept living spaces and elegant designer touches throughout. The kitchen features BRIGHT MODERN 42'' CABINETS, stunning GRANITE countertops, a sleek white composite undermount sink, and STAINLESS STEEL APPLIANCES. The spacious layout flows seamlessly into the dining and great room areas, perfect for entertaining this holiday season!

1341 S 216th Avenue, Buckeye

30780 W Cheery Lynn Road, Buckeye
$415,000
5 Beds ⋅ 3 Baths ⋅ 7030724 MLS ⋅ 2,658 SqFt.
Perfectly situated on a massive 12,924 sq ft corner lot, this 2,658 sq ft home offers the ultimate blend of space and functionality. Inside you will find an open floor plan with extensive tile flooring and plantation shutters throughout. The kitchen is a standout, featuring granite countertops, upgraded bright white cabinetry, a walk-in pantry, and a reverse osmosis system. Additional premium features include a water softener, a dedicated laundry room with upper cabinets, and a spacious 3-car garage. Out back, the expansive and private backyard is a blank canvas just waiting to be transformed into your personal desert oasis, featuring a very spacious corner lot which gives you an ample backyard and side yards.

30780 W Cheery Lynn Road, Buckeye

22327 W Huntington Drive, Buckeye
$415,000
4 Beds ⋅ 2 Baths ⋅ 7015249 MLS ⋅ 1,466 SqFt.
Charming 4-bedroom, 2-bath home on a spacious irrigated 1-acre lot with NO HOA. Property offers great outdoor living with a fenced pasture, new 10x60 horse shelter, and multiple storage sheds--ideal for horses, livestock, or storage. Large crushed asphalt horseshoe driveway provides easy access, along with covered 20x40x13.4 RV parking with 50-amp service. Enjoy the covered front porch with lighting and ceiling fan--perfect for relaxing or entertaining. Interior features an open floor plan and walk-in closets in the bedrooms. Brand new septic drain field installed in 2025. Enjoy the peace and privacy of this irrigated property with plenty of room for toys and activities. A perfect blend of space, function, and convenience--don't miss out.

22327 W Huntington Drive, Buckeye

2667 N Riley Road, Buckeye
$415,000
3 Beds ⋅ 3 Baths ⋅ 6997333 MLS ⋅ 2,212 SqFt.
Stunning home in Verrado's sought-after Heritage District! The inviting front porch welcomes you into a bright, open-concept living space that flows into an upgraded kitchen with granite countertops, rich cabinetry, and included refrigerator. A convenient downstairs powder room is perfect for guests. Upstairs features an oversized primary suite with a sitting area or office space, plus a luxurious bath with dual sinks, soaking tub, walk-in shower, and huge walk-in closet. Two additional bedrooms, full bath, and laundry room complete the level. Enjoy a private, landscaped patio with pavers, plus a 2-car garage, soft water, and RO system. Located near pools, parks, trails, fitness center, and just blocks from Heritage Swim Park--this is a must-see!

2667 N Riley Road, Buckeye

Copyright 2026 Arizona Regional Multiple Listing Service, All rights reserved. The data relating to real estate for sale on this website comes in part from the Arizona Regional Multiple Listing Service. All information deemed reliable but not guaranteed and should be independently verified. All properties are subject to prior sale, change or withdrawal. Neither listing broker(s) nor Arizona Regional Multiple Listing Service shall be responsible for any typographical errors, misinformation, misprints and shall be held totally harmless.