Refine Search
Sort by
3860 E Clarendon Avenue, Phoenix
$1,237,500
3 Beds ⋅ 4 Baths ⋅ 7039607 MLS ⋅ 2,294 SqFt.
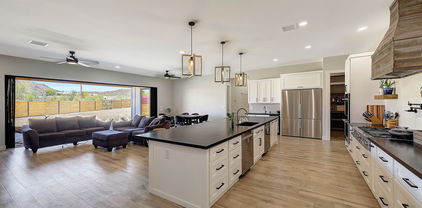
This house is absolutely beautiful! It is a completely re-imagined, rebuilt home in the coveted Arcadia lite neighborhood. Apart from the original structure and block walls, everything came down to the studs, and then the studs came down too. An enormous amount of permitted quality construction went into the property, including a combined nine hundred square feet of new build additions. Complete with three bedrooms, plus a multipurpose room that can easily be the 4th, 4 baths and 2,294 square feet of purposefully designed architecture. All of the mechanicals are brand new, the roof is new, the ceilings were raised to ten feet, the finishes purposefully coordinated, and what stands today is by every meaningful measure, a new-build wrapped around the core of a classic Arcadia Lite ranch. THE HOME The home is designed from the inside out with indoor-outdoor living as the central idea, not an afterthought. With the 12-foot slider open, the living space and the backyard become one. The floor plan flows with intention: two primary suites, the original and a to die for new built addition. The open-concept gathering space offers a seamless connection to an outdoor entertaining space complete with a new pool, new turf, new irrigation, new pavers, and an exhaustive list of upgrades. The property feels intentional and sprawling. The exterior has been completely reimagined with an incredible pool house/cabana, new stucco, board and batten, new travertine stone veneer, new windows, and all new doors. There is nothing old here except the address. THE NEIGHBORHOOD Arcadia Lite sits at the intersection of everything Phoenix does well. La Grande Orange is minutes away, the neighborhood's iconic café, grocery, and pizzeria that locals plan their Saturday mornings around. Ingos, The Henry, Buck & Rider, and O.H.S.O. are all in your backyard. The Arizona Canal Trail is nearby for morning runs and bike rides, and the address itself puts you within four houses of three multimillion-dollar new builds currently under construction. This excellent area is continually being transformed, and this house is in the center of it all. Whether you are stepping into Arcadia for the first time or you know exactly what 85018 means, you have arrived. A true new-build, quality home, in a neighborhood that does not produce them at this price. No HOA, no compromises on construction, no comparison to anything else you will find on the market right now.

3860 E Clarendon Avenue, Phoenix

5250 E Deer Valley Drive Unit 243, Phoenix
$1,236,000
3 Beds ⋅ 3 Baths ⋅ 7051512 MLS ⋅ 1,839 SqFt.
''The Luxe at Desert Ridge'' LUXURY MODEL HOME'' , Elegant modern luxury living. The Luxe offers resort-style living at its finest. Spacious condo w/ beautiful interior upgrades, beautiful lighting, Quartz countertops, LVP flooring throughout, beautiful surround tile showers & bathroom floor, design tile fireplace from floor to ceiling, Upper & lower kitchen cabinets w/ lighting, laundry room w/ sink, oversized patio w/ built-in gas BBQ, underground gated parking w/ two stalls & large storage room, elevators from parking to all levels. Onsite amenities, beautiful Clubhouse with chef's kitchen, theatre room, private conference center, dining room for private dinner parties, lap pool/resort style pools, large fitness w/ top of line equipment, infra-red sauna, & yoga studio.

5250 E Deer Valley Drive Unit 243, Phoenix

4435 E Kings Avenue, Phoenix
$1,235,000
4 Beds ⋅ 3 Baths ⋅ 7015554 MLS ⋅ 2,522 SqFt.
Buyer fell through, Back on the Market and VOTED BEST ON TOUR!!! Absolutely Stunning Home minutes from PV Mall. This is a rare opportunity to own a newly built home that is the perfect combination of Luxury meets Resort Living. Walk in to the Monogram Appliance Suite, Induction Stove, and GORGEOUS custom Marble touches throughout the entire home. The Spacious split floor plan includes 3 high class bathrooms, and 4 bedrooms of which there are 2 primary suites. Did I mention the closets? You have your own private steamer for your clothes in one of them. Not only do you have a comfy front courtyard, but the impressive backyard has a wooden pergola with misters, outdoor kitchen, heated pool, putting green, garden, and more. Come take a look, sit down on a lounger , and make this your home!

4435 E Kings Avenue, Phoenix

5250 E Deer Valley Drive Unit 240, Phoenix
$1,235,000
2 Beds ⋅ 3 Baths ⋅ 6930670 MLS ⋅ 1,705 SqFt.
''The Luxe at Desert Ridge'' NEW BUILD SPEC'' Elegant modern luxury living. The Luxe offers resort-style living at its finest. Spacious condo w/ beautiful interior upgrades, beautiful lighting, quartz countertops, All kitchen appliances, gas cooktop, Wood throughout main areas and bedrooms, beautiful surround tile showers & bathroom floor, Upper & lower kitchen cabinets w/ lighting, laundry room w/ sink, oversized patio w/ built-in gas BBQ, underground gated parking w/ two stalls & large storage room, elevators from parking to all levels. Onsite amenities, beautiful Clubhouse with chef's kitchen, theatre room, private conference center, dining room for private dinner parties, lap pool/resort style pools, large fitness w/ top of line equipment, infra-red sauna, locker rooms & yoga studio..

5250 E Deer Valley Drive Unit 240, Phoenix

37227 N 11th Avenue, Phoenix
$1,235,000
4 Beds ⋅ 4 Baths ⋅ 6909402 MLS ⋅ 3,065 SqFt.
This home understood the assignment!! Exceptional custom property with mountain views on a quiet street! Discover exquisite craftsmanship & unparalleled beauty in this 4BR plus den residence that offers pavers galore, a low-care landscape, and lots of parking options, including multiple RV gates. The impressive interior boasts a sleek & functional design with 12 ft ceilings in kitchen/living room area, oversized wood-plank LVP floors, recessed lighting, and stylish light fixtures. This fabulous space is bathed in natural light & promotes a modern feel. The multi-sliding glass doors allow a seamless transition to the outdoors for easy entertaining. Elegance & modernity mix in this refined white kitchen showcasing shaker cabinets, glass door cupboards, lovely tile backsplash, large pan 66''x75'' refrigerator, quartz countertops, high-end SS appliances, a pot filler over the range, an oversized island, and a porcelain farmhouse sink. The peaceful primary bedroom hosts a lavish ensuite bathroom with two quartz vanities, a freestanding tub, a frameless glass walk-in shower, and a custom walk-in closet. Bedrooms 2 & 3 share a Jack & Jill bathroom, each with a walk-in closet. The spacious 4th bedroom has a private bathroom & a walk-in closet, ideal for in-laws or overnight guests. The sizable den is perfect for an office, and the laundry room has lots of storage, a linen closet, and a granite counter. The custom, attached garage features room for cars, toys, an RV and has epoxy floor, and built-in cabinets. The outstanding backyard has multiple covered patios, a no-fuss landscape, storage sheds, an ADDITIONAL living space also nestled in backyard, perfect for a small business! No HOA!! Words don't do this gem justice. Please see upgrades list in documents tab for more!

37227 N 11th Avenue, Phoenix

37931 N 31st Avenue, Phoenix
$1,233,000
4 Beds ⋅ 3 Baths ⋅ 6817237 MLS ⋅ 2,710 SqFt.
Winner of best Home in tour! When you own an ID Home quality is not just a word, it's a warranty! Industry leading 4-years!!! Superior Quality and prime location 9 miles from TSMC. High-End Finishes Throughout, showcasing modern elegance and superior craftsmanship Luxurious Brizo Bathroom Fixtures and matching accessories for a sophisticated touch Large Format Floor Tile Flow Seamlessly throughout the home Expansive Viewing Deck above the rear patio, ideal for entertaining or soaking in the spectacular scenery This home isn't just a place to live, it's a lifestyle. Experience the perfect blend of luxury, quality and comfort! Stunning Home for Sale Prime Location with Beautiful Views Welcome to your dream home, Superior Quality and Industry leading 4 YEAR WARRANTY in a perfectly situated in a prime location 9 miles from TSMC offering breathtaking, panoramic views. This remarkable property sits on over an acre of land, providing both privacy and space to enjoy the natural beauty surrounding you. Key Features: Certified Building Pad with post-tension slab construction for enhanced durability Tyvek House Stucco Wrap, Dual coated foam roof for worry free building envelope High-Efficiency Full Fill and Shave, Spray Foam Insulation, INCLUDING ALL GARAGE WALLS, Insulated garage doors, ensuring energy savings and comfort year-round Premium energy efficient Millard Trinzic Windows, maximizing natural light and stunning vistas Dual Trane 2-Stage High Efficient Heat pumps Massive approx. 60x20-Foot RV Garage, perfect for large vehicles, boats, or extra storage High-End Finishes Throughout, showcasing modern elegance and superior craftsmanship Luxurious Brizo Bathroom Fixtures and matching accessories for a sophisticated touch Large Format Floor Tile Flow Seamlessly throughout the home Expansive Viewing Deck above the rear patio, ideal for entertaining or soaking in the spectacular scenery This home isn't just a place to live, it's a lifestyle. Experience the perfect blend of luxury, comfort, and outdoor living with unparalleled views you'll never get tired of. Don't miss out on this extraordinary property. Schedule your private showing today!

37931 N 31st Avenue, Phoenix

22060 N 55th Street, Phoenix
$1,231,250
5 Beds ⋅ 3 Baths ⋅ 6913309 MLS ⋅ 3,973 SqFt.
Located on an exceptional property in Desert Ridge, this impressive residence with panoramic views overlooks the Wildfire Golf Club at The JW Marriott. Upon entry, you're greeted with vaulted ceilings, tumbled travertine flooring, and a floor plan that'll appeal to the masses. The gourmet kitchen, fully renovated in 2017, features an oversized custom island, granite countertops with a tile backsplash, a composite sink, double ovens, a built-in microwave, and a large pantry. The breakfast nook overlooking the backyard is the perfect place for daily meals and gatherings. The kitchen seamlessly connects to the expansive great room that showcases a natural stone accent wall and a gas fireplace. It's complemented by a wet bar with built-ins, cut-glass doors, and an under-the-cabinet wine cellar. The spacious primary suite offers private access to a viewing deck, providing a full appreciation of Arizona's landscape. Incredible views of the golf course, lake, mountains, and sunsets that never disappoint. The primary bath has been fully remodeled with custom cabinetry & upgraded granite, and framed mirrors. The oversized soaking jetted tub and gorgeous shower make this a space of tranquility. The walk-in closet is roomy and has California Closets built-ins. Attached is a dedicated flex/exercise room with a new beverage fridge. The 4 guest rooms (1 down and 3 up) all have new window treatments, ceiling fans & door hardware. An open loft area has a great workstation with tons of storage. Outside, you'll be pleased to find one of the largest view lots in the neighborhood that's also adjacent to a wash, allowing for ultimate privacy. The sought-after north/south-facing backyard is designed for year-round enjoyment and entertainment, with a resort-style pool, covered patio, built-in BBQ, grassy area with mature landscape, and fruit trees. Residents also benefit from the conveniences of Desert Ridge living, including proximity to dining, shopping, entertainment venues, reputable schools, medical facilities, and easy access to major highways. Come see for yourself how special this home truly is!

22060 N 55th Street, Phoenix

6706 N 12th Way, Phoenix
$1,230,000
4 Beds ⋅ 3 Baths ⋅ 7014104 MLS ⋅ 2,374 SqFt.
Completely reimagined in 2022, this stunning Central Phoenix home in the highly sought-after Madison School District offers the rare blend of modern design and true peace of mind. Taken down to the studs and rebuilt with intention, every detail is new--wiring, plumbing (including sewer line), roof, windows, cabinetry, flooring, and finishes throughout. Spanning 2,374 square feet, the thoughtfully designed layout features 4 bedrooms and 3 bathrooms, including two private primary suites--ideal for multigenerational living or flexible guest space. The main primary suite offers a spa-like retreat with a massive double shower designed for both function and luxury. At the heart of the home, a showstopping 10+ foot kitchen island anchors the open-concept great room and dining space, creating the perfect setting for entertaining. Seamless indoor-outdoor living comes to life with expansive bifold doors that fully open to a lush, oversized backyard complete with pool and grass--with the added privacy of a corner lot. This is more than a renovation--it's a complete transformation in one of Phoenix's most desirable neighborhoods.

6706 N 12th Way, Phoenix

3412 W Morgan Ivy Lane, Phoenix
$1,230,000
3 Beds ⋅ 4 Baths ⋅ 6997750 MLS
Perched on one of the best view lots in the community, this resort style home offers breathtaking 360 degree mountain views, stunning sunsets, and incredible indoor/outdoor living. Featuring 3 bedrooms plus a den, 3.5 baths, and a great room floorplan with massive sliding doors opening to the patio. The chef's kitchen features an oversized island centerpiece, gas stove, and open entertaining space. The backyard is next level with a zero edge pool, dramatic water and fire features, spa, putting green, fire pit, and a sunken outdoor dining/lounge area with built in BBQ beneath a pergola. Luxurious primary suite with custom closet and mountain views. Peaceful desert living just 30 minutes from the airport. Inside, modern elegance and thoughtful design shine throughout the open-concept floor plan. Expansive multi-slide glass doors blur the lines between indoor and outdoor living, filling the home with natural light and showcasing the views from nearly every angle. The chef's kitchen is a true showpiece, featuring quartz countertops, a dramatic waterfall island, custom cabinetry with crown moulding, designer tile backsplash, walk-in pantry, double ovens, gas cooktop, and premium stainless steel appliances. An open flex space offers versatility for a home office, media room, or play area, while the luxurious primary suite serves as a private retreat with direct backyard access, plush carpeting, a spa-inspired ensuite with a soaking tub, and an oversized walk-in closet. With unmatched views, exceptional design, and resort-caliber amenities, this home is truly in a class of its own.

3412 W Morgan Ivy Lane, Phoenix

17914 N 65th Place, Phoenix
$1,229,000
3 Beds ⋅ 3 Baths ⋅ 6960600 MLS ⋅ 2,547 SqFt.
Tucked inside the gated community of Paradise Ridge, this move-in-ready home sits in one of the neighborhood's most desirable locations, backing to open space with wide-open views and sunsets that won't disappoint. Homes like this don't come up often, especially in this prime location where privacy and views are part of everyday living. This popular floor plan offers three bedrooms, three baths, plus a dedicated office and flexible bonus space making it perfect for a home gym, playroom, or second workspace. 10' ceilings and a bright, open layout make the home feel spacious and welcoming, while the chef's kitchen with oversized quartz island flows seamlessly into the living area, making it ideal for both everyday life and entertaining. Out back, enjoy peaceful open-space views, gorgeous sunsets, and an outdoor barbecue and extended patio. The community itself offers a pool, spa, playground, and gated access to walking and biking trails, adding to the easy, low-maintenance lifestyle. All of this is just minutes from the 101, Kierland, Scottsdale Quarter, Desert Ridge, Whole Foods, Life Time Fitness, Mayo Clinic, and some of the area's best shopping and dining. This is one of Paradise Ridge's most sought-after floor plans, in a location that truly stands out and one that's ready for its next chapter.

17914 N 65th Place, Phoenix

302 E Harmont Drive, Phoenix
$1,227,000
3 Beds ⋅ 3 Baths ⋅ 7022985 MLS ⋅ 2,500 SqFt.
Renovated beauty! (See VIDEO+Upgrade list) This 3 bed, 3 bath home features a fully reimagined kitchen and great room where the original layout has been opened up & completely transformed. The kitchen features a 6-burner cooktop + griddle, double ovens, quartz counters, farm sink, & an oversized island w/ seating for 4. Wood-look tile runs throughout for a clean, cohesive feel. The primary suite is a NEW ADDITION, with a custom walk-in closet & a polished bath--dual sinks, soaking tub, and a glass walk-in shower w/multiple heads. Set on a 13,200+ sq ft flood-irrigated lot, the yard stays lush without the heavy water bill. North-facing backyard w/ space to relax or entertain. No HOA. RV GATE, 31' DEEP GARAGE. Tucked into a classic Central Phoenix neighborhood near Uptown, Murphy' Bridal Path, and local favorites.

302 E Harmont Drive, Phoenix

1234 E Desert Flower Lane, Phoenix
$1,225,000
5 Beds ⋅ 5 Baths ⋅ 7011970 MLS ⋅ 4,088 SqFt.
STUNNING FOOTHILLS RETREAT WITH UNRIVALED MOUNTAIN VIEWS! Bordering the South Mountain Preserve, this Ahwatukee gem offers luxury and peace of mind. Unique dual-primary layout includes a sought-after downstairs primary suite with patio access, plus a spacious upstairs master featuring a steam shower, sitting area, and a lovely balcony with unobstructed South Mountain views. Enjoy high-ticket upgrades including a brand-new AC unit and a beautifully updated sparkling pool. The light-filled interior boasts vaulted ceilings and a gourmet granite kitchen. Step outside to a resort-style backyard bordering premier hiking trails. Located in the award-winning Kyrene and Desert Vista districts. This move-in-ready oasis is Foothills living at its finest!

1234 E Desert Flower Lane, Phoenix

3978 E Hashknife Road, Phoenix
$1,225,000
4 Beds ⋅ 4 Baths ⋅ 6997469 MLS ⋅ 3,100 SqFt.
Welcome to 3978 E Hashknife Rd in Phoenix, AZ. This spacious home offers 4 bedrooms and 3.5 bathrooms, along with a dedicated office and a large extra space, providing flexibility for work, play, and entertaining. Two of the bedrooms feature oversized layouts with ensuite bathrooms, offering comfort and privacy for you or your guests. As you enter the home, you're welcomed by soaring vaulted ceilings in the entry and living room that create a bright and open feel. The main living area has been thoughtfully updated and features an expanded kitchen island complete with a built-in beverage refrigerator and ice maker. During the renovation, a large walk-in pantry was also added, providing exceptional storage and convenience. Just off the entry is a private office, perfect for working from home. The main level also includes a half bath, entry from the garage with a washer and dryer area, and a spacious bedroom featuring dual sinks and a walk-in closet. Upstairs you'll find another large bedroom with an ensuite bathroom, two additional bedrooms connected by a full bathroom, and a generous extra room that can serve as a media room, playroom, or additional living space. One of the standout features of this home is the exceptionally large lot, nearly double the size of many others in the area. The resort-style backyard is designed for both relaxation and entertaining and includes a covered patio with ceiling fans, a built-in BBQ, a pool and spa, recently installed turf, updated landscaping, and a large open entertaining area. The property also includes both a two-car garage and a separate one-car garage, along with a front patio seating area.

3978 E Hashknife Road, Phoenix

5612 N 22nd Street, Phoenix
$1,225,000
3 Beds ⋅ 3 Baths ⋅ 6989530 MLS ⋅ 3,108 SqFt.
A distinctive mid-century residence defined by clean architectural lines and authentic design details throughout. Clerestory windows and walls of glass fill the interior with natural light while framing views of the private courtyard pool. The living room features built-in shelving and a fireplace with a raised hearth, while multiple sets of glass doors create seamless sight lines across the property. The kitchen offers ceiling-height cabinetry, a granite island with an integrated gas cooktop, built-in oven, stainless steel appliances, and a skylight overhead. Across the courtyard, the detached guest house offers a separate bedroom, full bathroom with walk-in shower, kitchenette, exposed beam ceilings, and polished concrete floors. This rare layout allows for true separation, ideal for office use, guests, or multigenerational living. The backyard extends beyond the courtyard to include a grassy side yard, while mature trees provide shade and character, all just minutes from Biltmore Fashion Park and convenient freeway access.

5612 N 22nd Street, Phoenix

22011 N 34th Way, Phoenix
$1,225,000
4 Beds ⋅ 4 Baths ⋅ 6962015 MLS ⋅ 2,821 SqFt.
Priced below appraised value for an exceptional opportunity, this rare privacy lot in Sky Crossing showcases over $300K in upgrades and the highly coveted Prato floor plan in one of North Phoenix's most sought-after communities. Offering 4 bedrooms, 3.5 bathrooms, a 3-car garage, and a main-level primary suite, the home is perfectly positioned on a premium lot with mountain views and a view fence. From the moment you enter, the thoughtful upgrades are evident throughout. The gourmet chef's kitchen is a true showstopper, featuring a Wolf dual-fuel range with infrared griddle, Bosch refrigerator, wine fridge, double ovens, a quartz waterfall island, expanded cabinetry with beverage fridge and shelving, and shaker cabinets with upgraded hardware. Additional custom details include a granite farmhouse sink, upgraded vent hood, and under-cabinet lighting. The family room impresses with soaring 20-foot ceilings, a custom built-in media wall with Sonos sound system, fireplace, cabinetry, and upgraded corner sliding doors that open seamlessly to the outdoors. Designer touches continue with French doors to the office, a barn door in the primary bath, expanded bay windows, accent shiplap walls, wallpaper details, upgraded lighting fixtures, upgraded flooring and carpet, and a Ring security system. The private backyard features a covered travertine patio with electric outdoor shades that fully enclose the spacecreating an additional outdoor living roomalong with a custom-designed heated pool and spa, fire features, built-in grill, Green Egg, fire pit, travertine tile, and upgraded outdoor lighting. Additional practical upgrades include a washer and dryer, epoxy garage flooring, upgraded front and garage doors, a recessed lighting package, and an extended primary shower with upgraded tile and glass. An upstairs guest suite with its own private bath and walk-in closet completes this highly functional floor plan. Located in Sky Crossing, North Phoenix's premier community, this home is just steps from Sky Crossing Elementary, six community parks, a fitness center, heated resort-style pool, splash pads, walking trails, and a state-of-the-art community center.

22011 N 34th Way, Phoenix

7340 N 6th Way, Phoenix
$1,225,000
5 Beds ⋅ 4 Baths ⋅ 6945745 MLS ⋅ 3,122 SqFt.
Designer renovation opportunity in coveted ''Between the 7's'' on a rare cul-de-sac lot. Originally reimagined by Joel Contreras Designs, this Central Phoenix home blends modern architecture with timeless style. The light-filled open floor plan features new windows & sliding doors, polished concrete floors throughout the main living areas & bedrooms, & a vaulted ceiling in the main living area that enhances the home's open, contemporary feel. The chef's kitchen includes a Wolf range, Sub-Zero refrigerator, Miele dishwasher, & Brizo fixtures. Major improvements completed in 2020 include a new roof & extensive interior upgrades. The large pie-shaped lot has a Master Pools diving pool and ample space to create an exceptional outdoor retreat near the Murphy Bridle Path.

7340 N 6th Way, Phoenix

26112 N 7th Avenue, Phoenix
$1,225,000
6 Beds ⋅ 5 Baths ⋅ 6844162 MLS ⋅ 4,305 SqFt.
Amazing newer contemporary farmhouse with room for everyone! Room for a detached garage or outbuilding on the lot! Great layout with 2 bedrooms, full bath, kitchenette and game room separated with it's own entrance, but still has an entrance into the home (casita). Huge kitchen w/commercial 6 burner gas range w/ pot filler, double fridges/freezers, double dishwashers and huge island. Large great room w/ fireplace and full wall panoramic, 20' door to outside patio. Primary bedroom suite has large walk in closet, plus an option to change small office in room back to huge walk in closet & has a small kitchenette along with huge dual shower. All paved roads to home. Gorgeous finishes t/o. Epoxy & cabinets in garage. Feels like rural living in the mountains but truly in the city! See Floorplan Surrounded by mountains, yet only 5 minutes away from major shopping, a ton of restaurants and a full entertainment district including a movie theater! Additional features include: Hardi Plank Siding (fiber cement siding) Foam/Wet Spray Hybrid Insulation All interior walls insulated Large attic that you can fully walk around in for storage Granite counters in all bathrooms with under-mount sink Custom electrical work done with 3 sub panels LED lighting throughout RV wiring Christmas light wiring

26112 N 7th Avenue, Phoenix

829 E Desert Park Lane, Phoenix
$1,223,898
5 Beds ⋅ 4 Baths ⋅ 7027016 MLS ⋅ 3,065 SqFt.
Fall in love with this beautiful 5-bedroom home! Nestled in a quiet cul-de-sac, this gem boasts a 2-car garage & a lush green landscape. Inside, you'll find generous living spaces that flow seamlessly for added convenience, featuring wood-look flooring, contemporary lighting, and neutral colors that pair well with any choice of decor, merging style and comfort. The open-concept kitchen boasts crisp white cabinetry, elegant quartz countertops, stainless steel appliances, and an island with a breakfast bar, perfect for entertaining & casual meals. The owner's suite is a true retreat, offering a bathroom with dual sinks and an enclosed shower for extra comfort. Enjoy outdoor living in the backyard, complete with an expansive covered patio perfect for morning coffee and relaxing evenings, and plenty of space for gatherings with your loved ones. What are you waiting for? Make it yours now!

829 E Desert Park Lane, Phoenix

238 W Mountain Sky Avenue, Phoenix
$1,223,000
5 Beds ⋅ 3 Baths ⋅ 6944931 MLS ⋅ 3,839 SqFt.
This stunning 5 bed,3 bath residence sits on a peaceful preserve lot, offering exceptional privacy and serene natural views. Designed for comfort and style, this home features numerous upgrades throughout. The spacious open concept floor plan showcases a 20-foot panoramic door in the family room and a 9-foot panoramic door in the formal dining room creating seamless indoor-outdoor living while filling the home with natural light. Both oversized doors and downstairs dining windows feature custom made automatic, remote controlled UV filtering window shades by Graber. The gourmet kitchen includes stunning textured marble countertops, oversized island, perfect for entertaining, upgraded stainless steel appliances and a Sub-Zero refrigerator. Step outside to your private backyard oasis featuring a remodeled salt water pool with white travertine tile, built in BBQ with side burner, oversized umbrella and mature landscaping. Upstairs, you will find a loft with built-in shelves and desks, a perfect homework/study area for kids. The primary suite is a true retreat, featuring his and hers closets with built-ins. The recently remodeled en-suite bath features custom made dual vanities, soaking tub, Kohler Jaro Smart Toilet, Kohler Purist Vibrant Titanium fixtures, walk-in double shower with handheld and rain shower heads. Additionally, 2 windows, one in the shower, to enjoy the private view of the mountain preserve all the way to the Estrella Mountains! In the primary bedroom you will find 2 Lovum panoramic doors to enjoy indoor-outdoor living with unbeatable views of the preserve. Additional bedrooms are generously sized offering plenty of space for family or guests. The entire house was e-Piped in September, 15 year warranty, new roof in October, 30 year warranty, 220 V in garage for EV charging, and the list goes on... With its combination of privacy, upgrades and expansive living spaces, this home offers the perfect blend of luxury and comfort.

238 W Mountain Sky Avenue, Phoenix

4623 E Vista Bonita Drive, Phoenix
$1,220,000
5 Beds ⋅ 4 Baths ⋅ 7029841 MLS ⋅ 3,943 SqFt.
A turnkey Arizona home tucked into a cul-de-sac in gated Sanctuary at Desert Ridge, right next to the neighborhood park. Nearly 4,000 SF with 5 beds/4 baths, office, loft, and a main-level guest suite. The backyard includes a private pool with water feature and a fire pit. Approx. $215K in upgrades reflects far more than cosmetic improvements, including a recently upgraded primary bath, office built-ins, plantation shutters, updated flooring, garage cabinetry, laundry room storage and sink, all adding long-term functionality and thoughtful detail throughout. Just steps to the community park, clubhouse, fitness center, and pool. Outside the gates, Desert Ridge Marketplace, High Street, JW Marriott, shopping, dining, golf and highly rated Paradise Valley schools...your Sanctuary awaits! Described by the sellers as ''our sanctuary within the Sanctuary", the floor plan makes this home feel different from the moment you walk through the front door. Instead of moving directly into the living space, your eye is drawn to the interior courtyard at the center of the home. It softens the transition into the main living areas while bringing natural light into the entry and hallway throughout the day and creating an outdoor space that extends the livability of the home beyond the backyard alone. Just off the entry and garage access, a built-in drop zone with cabinetry creates an organized transition space for everyday essentials while connecting seamlessly to the main-level bedroom and adjacent bath. The dedicated office features glass doors, dual built-in desks, storage cabinetry, and display shelving, creating a polished workspace with a cohesive custom design. As the home opens into the main living spaces, large plank tile flooring carries throughout the dining area, great room, and kitchen, creating a cohesive feel across the heart of the home. The kitchen becomes the natural centerpiece, anchored by an oversized island with seating for at least four and surrounded by more cabinetry and counter space than most buyers expect to find. Designed for both everyday living and larger-scale entertaining, it features a gas cooktop with stainless hood, wall oven, eat-in dining area, and a walk-in pantry spacious enough to handle Costco runs, secondary appliances, and the overflow that comes with real life rather than staged living. At the top of the staircase, a wide landing creates a natural transition into the second level. The laundry room is positioned here as a true utility space with storage cabinetry, sink, and folding counter already built in. Just beyond, the loft functions as a comfortable second living area with direct access to a private balcony large enough for seating and one more place to step outside and enjoy the Arizona evenings. The second level includes two secondary bedrooms and a shared bath, along with a separate ensuite bedroom that offers additional privacy and flexibility for guests. The primary suite has the scale and separation to feel like its own wing of the home. The bath was redesigned with a brand-new walk-in shower featuring a glass surround and dual-entry design, paired with designer tile selections that create a polished, spa-like feel. Quartz countertops, executive-height vanities, and an expansive 15.10 x 11.6 walk-in closet complete the space. Outside, the backyard was designed for year-round Arizona living with covered and open-air spaces. The pool with water feature and built-in fire pit anchor the backyard, while turf and low-maintenance landscaping create a space that feels polished without requiring constant upkeep. Within Sanctuary, residents enjoy a gated setting with neighborhood parks, walking paths, a clubhouse with catering kitchen, fitness center, resort-style heated community pool, and annual community events that have helped make the neighborhood one of the most sought-after enclaves in Desert Ridge. Beyond the neighborhood itself, the location places some of the Valley's most recognized lifestyle destinations within easy reach. Afternoon golf at Wildfire Golf Club, dinner reservations at High Street, weekends at the JW Marriott, shopping at Scottsdale Quarter and Kierland Commons, hiking throughout Reach 11, or evenings in Cave Creek all become part of the rhythm of living in this part of North Phoenix.

4623 E Vista Bonita Drive, Phoenix

5250 E Deer Valley Drive Unit 246, Phoenix
$1,220,000
2 Beds ⋅ 3 Baths ⋅ 6985614 MLS ⋅ 1,781 SqFt.
''The Luxe at Desert Ridge'' NEW MODEL HOME'', Elegant modern luxury living. The Luxe offers resort-style living at its finest. Spacious condo w/ beautiful interior upgrades, beautiful lighting, quartz countertops, Upgraded flooring, beautiful surround tile showers & bathroom floor, design tile fireplace from floor to ceiling, Upper & lower kitchen cabinets w/ lighting, laundry room w/ sink, oversized patio w/ built-in gas BBQ, underground gated parking w/ two stalls & large storage room, elevators from parking to all levels. Onsite amenities, beautiful Clubhouse with chef's kitchen, theatre room, private conference center, dining room for private dinner parties, lap pool/resort style pools, large fitness w/ top of line equipment, infra-red sauna, locker rooms & yoga studio

5250 E Deer Valley Drive Unit 246, Phoenix

10409 N 22nd Place, Phoenix
$1,220,000
5 Beds ⋅ 3 Baths ⋅ 6948000 MLS ⋅ 3,041 SqFt.
Welcome to your private desert sanctuary, perfectly nestled against the Phoenix Mountain Preserve with direct gate access to miles of breathtaking hiking and biking trails. Set on a serene 0.40 acre corner lot in a cul-de-sac, this home offers unmatched privacy, dramatic mountain views, and a true connection to the surrounding natural landscape. From the moment you arrive, the lush desert landscaping and charming Spanish-inspired architecture create an inviting sense of peace. Step inside to discover a light-filled interior featuring an atrium—open to the sky—bringing the outdoors in and creating a soothing, airy atmosphere. Cathedral ceilings elevate the living and family rooms, while a double-faced brick fireplace and hearth add warmth and character. The beautifully updated kitchen is both stylish and functional, highlighted by quartz countertops, induction cooktop, walk-in pantry with skylight, and custom American-made sustainable wood cabinetrya theme carried throughout the family room and bathrooms. An energy-efficient HVAC system (new in April 2024) keeps the living areas comfortable year-round. Thoughtful features continue into the bedrooms, where two rooms include built-in bookcases. The spacious primary suite is a true retreat, offering a soaking tub, walk-in closet, sitting area overlooking the atrium, and a private door leading directly to the patio and sparkling pool. Out back, serenity awaits. Sip morning coffee or an evening beverage while taking in the awe-inspiring mountain backdrop. The beautifully landscaped yard, tranquil pool, and sweeping desert scenery create the perfect setting for relaxation, entertaining, or quiet connection with nature. This is more than a homeit's a lifestyle of peace, beauty, and desert elegance, with the Phoenix Mountain Preserve as your backyard. Come experience this truly special property.

10409 N 22nd Place, Phoenix

2028 E Chama Drive, Phoenix
$1,219,950
5 Beds ⋅ 3 Baths ⋅ 6962991 MLS ⋅ 2,779 SqFt.
Experience PANORAMIC MOUNTAIN VIEWS in gated newer construction 5 bed plus a flex space, 3 bath property sitting on an expansive lot with plenty of road to run and play! The backyard oasis has a gas-heated Shasta pool and spa with Wi-Fi controlled Pentair system, gazebo, artificial turf, automated landscaping, pre-wired for music, and a security system with cameras and Ring doorbell. Inside, the open floor plan includes 10' ceilings, tile flooring throughout, plantation shutters, cabinetry with soft-close drawers, and recessed lighting with dimmers. The upgraded kitchen offers white quartz countertops, a waterfall island, herringbone backsplash, stainless steel appliances, GE full-size refrigerator, 5-burner gas stove, Crate & Barrel pendant lights, Moen sink, RO system and walk-in pantry. The primary suite features a spa-style bath with floor-to-ceiling tile, dual vanities, large walk-in closet with built-ins, and private toilet room. There is also a 3-car garage with epoxy floors, overhead storage, and an extended driveway. This is truly a SMART HOME and highly desirable efficiency features including a Mesh Data System with 1,000 Mbps wired Ethernet to every room (even the patio and garage!), Wi-Fi controlled pool, spa, HVAC, garage door, and security system, two Lennox A/C units, tankless water heater, and a Kinetico water softener with R.O and home pre-wired for speakers inside and out. This home delivers high-quality upgraded living and resort-style amenities, all set within a gated community on a private road for a secure and private setting.

2028 E Chama Drive, Phoenix

6234 N 4th Drive, Phoenix
$1,219,600
5 Beds ⋅ 5 Baths ⋅ 6919681 MLS ⋅ 4,451 SqFt.
Feel all the back east feels in this one-of-a-kind Cape Cod-style home, tucked away on a quiet, private gated street in the coveted North Central Corridor. Located in the boutique community of North Central Estates West, this rare property blends timeless character with modern comfort in a neighborhood of architecturally distinctive homes. A 70-foot wraparound front porch sets the tone, offering a warm Midwestern welcome unique to this part of Phoenix. Inside, soaring 20-foot ceilings and walls of windows fill the main living areas with natural light. The kitchen opens directly to the family room with a cozy gas fireplace, creating an inviting space. With 5 bedrooms, 4.5 baths, and a spacious 3-car garage, this home offers flexibility for families of all sizes. The main level includes one bedroom and a versatile cabana/sunroom that works beautifully as a private office, game room, or party space. Upstairs, find four more bedrooms, a loft with built-in study desk, and a large den for homework, music, or relaxing. The primary suite is a retreat with a sitting area, fireplace, balcony, dual walk-in closets, and even a private storage room. Outdoors, the park-like 17,000+ sq ft yard is designed for gatherings, complete with a sparkling fenced pool, brick BBQ, firepit, and expansive patio. The glass-walled game room connects directly to the backyard, making it ideal for family fun or hosting on any scale. This is a rare opportunity to own a custom home in the heart of North Central Phoenix, close to top dining, schools, and shopping.

6234 N 4th Drive, Phoenix

7201 N 22nd Street, Phoenix
$1,219,000
4 Beds ⋅ 4 Baths ⋅ 6992811 MLS ⋅ 2,759 SqFt.
Imagine sunrise hikes on Piestewa Peak, watching your kids walk to one of the most coveted schools in the Madison School District, and evenings spent by the patio fire after viewing glowing desert sunsets. This beautifully updated home delivers it all, in comfort and style. The open-concept layout centers around a chef's kitchen with double wall ovens, 6-burner gas cooktop w/pot filler, microwave drawer, and oversized island. A thoughtful split floor plan includes two primary suites for added flexibility. Custom lux bathrooms & closets, refined pantry storage, and a refreshed laundry room. This home is completely move-in ready. Outside, enjoy a resort-style pool, curated living spaces, and a front patio perfectly positioned for Arizona sunsets. You don't have to imagine - THIS IS IT!

7201 N 22nd Street, Phoenix

Copyright 2026 Arizona Regional Multiple Listing Service, All rights reserved. The data relating to real estate for sale on this website comes in part from the Arizona Regional Multiple Listing Service. All information deemed reliable but not guaranteed and should be independently verified. All properties are subject to prior sale, change or withdrawal. Neither listing broker(s) nor Arizona Regional Multiple Listing Service shall be responsible for any typographical errors, misinformation, misprints and shall be held totally harmless.