Refine Search
Sort by
1413 W Frier Drive, Phoenix
$1,060,000
4 Beds ⋅ 3 Baths ⋅ 7023040 MLS ⋅ 2,100 SqFt.
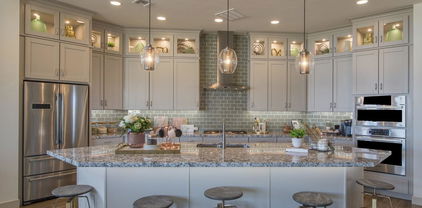
Welcome to 1413 W. Frier Drive in Westwind Estates--an exceptional, fully remodeled ranch-style home nestled in the heart of North Central Phoenix. Set on a spacious 16k, lushly landscaped lot, this 4-bedroom, 2.5-bath residence blends timeless design with modern functionality, delivering a turnkey living experience inside and out. From the moment you arrive, the curb appeal is undeniable. A wide paver walkway leads through an expansive green lawn to a charming gated front courtyard framed by blooming white roses--creating a private, welcoming entrance. The clean-lined exterior, black accents, and manicured grounds set the tone for the thoughtful renovation carried throughout the home. Inside, you're greeted by a bright, open-concept floor plan with wide-plank wood flooring, smooth white- -walls, and an abundance of natural light. The living spaces feel airy and connected, anchored by a sleek modern fireplace with vertical shiplap detail and a mounted TV--perfect for both relaxing and entertaining. The kitchen is a true showpiece, featuring custom natural wood cabinetry, dramatic countertops and backsplash, high-end stainless steel appliances, and an oversized island with seating. A wall of windows and glass doors seamlessly connects the indoor space to the backyard, enhancing the home's indoor-outdoor lifestyle. Adjacent to the kitchen, the dining area is highlighted by designer lighting and views of the pool and yard. The floor plan offers privacy and comfort, with spacious bedrooms and beautifully updated bathrooms showcasing high-end finishes, custom vanities, and clean, modern tile work. Every detail has been carefully curated, from fixtures to flooring. Step outside to your own private retreat. The massive backyard features a sparkling pool, lush synthetic lawn, and ample patio space for lounging or entertaining. The landscaping is fresh and thoughtfully designed, creating a serene and functional outdoor environment. Additional highlights include a large laundry room with custom tile flooring, ample storage throughout, and a 2-car garage. Situated in a highly sought-after neighborhood with easy access to top dining, shopping, and schools, this home offers the perfect balance of style, comfort, and location. Completely remodeled and move-in ready--this is North Central living at its finest.

1413 W Frier Drive, Phoenix

31914 N 20th Lane, Phoenix
$1,060,000
5 Beds ⋅ 4 Baths ⋅ 7007526 MLS ⋅ 4,405 SqFt.
Luxury North Phoenix living at an exceptional value, designed for flexible family living by Toll-Brothers. The main floor balances elegance with everyday function. A private guest suite with full bath accommodates in-laws or visiting family with ease, while a sophisticated den -- framed by modern glass doors -- opens to a serene courtyard with a water feature, ideal as a home office or quiet retreat. At the heart of it all, the chef's kitchen impresses with granite countertops, gas cooktop, double ovens, a walk-in pantry, and an oversized island flowing into a grand great room anchored by a gas fireplace. This is where holidays happen, homework gets done, and memories are made. Upstairs, the primary suite offers a true owner's sanctuary split for privacy, with dual vanities... soaking tub, walk-in shower, and private walk-in closet. A generous bonus room adapts effortlessly: home theater, gym, or teen lounge. The choice is yours!! Step outside to your private resort. A heated pool and spa are framed by covered patios, lush desert landscaping, and ideal east/west exposure for year-round comfort. Beyond your doorstep, Sonoran Foothills delivers resort-style amenities, community pool and spa, tennis and pickleball courts, a children's playground, and miles of preserve trails. Top-rated Deer Valley Unified schools, premier shopping and dining at Norterra, and convenient freeway access complete the picture. Key Features: 5 Bed | 4 Bath | 4,405 Sq Ft | Toll Brothers | Gated | Owned Solar | Heated Pool + Spa | 3-Car Garage | EV Charging | Pickleball + Tennis access

31914 N 20th Lane, Phoenix

301 W Palm Lane, Phoenix
$1,060,000
3 Beds ⋅ 2 Baths ⋅ 6984109 MLS ⋅ 1,813 SqFt.
WELCOME TO WILLO! Located on a large corner lot, this incredible Spanish home offers beautiful curb appeal with a large front courtyard! Inside you'll discover original hardwood floors, timeless archways, colorful stained glass and amazing large corner windows. A fantastic split floor plan offers very large rooms, excellent storage and designer details throughout. The kitchen has been beautifully updated with new cabinets, stone counters, and features gorgeous exposed brick. The primary suite offers a beautiful attached bathroom, dual closets, soaring ceilings and custom millwork with fantastic views of the backyard. Outside a large covered patio overlooks a stunning pool with great patio spaces, gardens & an outdoor shower. A large attached garage and workshop provides wonderful storage! Walking distance to all your Midtown favorites - Welcome Home!

301 W Palm Lane, Phoenix

2814 E Evans Drive, Phoenix
$1,060,000
4 Beds ⋅ 3 Baths ⋅ 6978823 MLS ⋅ 2,808 SqFt.
Welcome to a true resort-style retreat where indoor comfort meets an expansive backyard built for making memories. Start your mornings poolside, spend afternoons enjoying mini putt, a half basketball court, or friendly competition in the game room, and wind down evenings around the fire pit or soaking in the jacuzzi. The fully stocked kitchen and outdoor BBQ make hosting effortless, while the indoor fireplace adds a cozy touch for relaxing nights in. With two spacious primary suites, flexible sleeping options, and family-friendly amenities, this home is designed for comfort, connection, and fun. Ideally located near hiking, shopping, Downtown Phoenix, and Scottsdale. Great easy access to Sky Harbor Airport. Enjoy year-round comfort with a pool that's both heated and cooled for the perfect swim in any season.

2814 E Evans Drive, Phoenix

14848 S 7th Street, Phoenix
$1,060,000
4 Beds ⋅ 4 Baths ⋅ 6961844 MLS ⋅ 3,154 SqFt.
Nestled on a nearly ⅓-acre hillside lot in the prestigious gated community of Black Rock Canyon, this beautifully maintained home offers exceptional privacy, expansive living spaces, and stunning mountain views! A standout feature is the impressive and hard-to-find 4+ car garage designed with extended length and height, extra storage space at the back of the 4th car bay, epoxy flooring, built-in storage cabinets, and direct access to the side yard. The extra space is perfect for motorcycles, a golf cart, bikes or simply for extra storage! This home features a versatile floor plan with formal living and dining rooms in addition to an open-concept kitchen and family room—perfect for entertaining and everyday living. The family room includes a cozy fireplace, wet bar with beverage fridge, surround sound, and two French door exits leading to the backyard. Enormous picture windows frame the tranquil views of the mountain preserve! The chef's kitchen is equipped with an island and breakfast bar, granite countertops, walk-in pantry, R/O drinking water system, Sub-Zero refrigerator, and KitchenAid stainless steel appliances. 4 bedrooms, 4 full bathrooms and a split master floor plan! The luxurious master suite features its own fireplace, separate exit to the main back patio, his-and-hers walk-in closets, dual vanities, jetted soaking tub, separate walk-in shower, and a built-in three-way mirror. One secondary bedroom is ensuite with direct access to one of the two covered back patios; also ideal as a pool bath. The front secondary bedroom enjoys Jack-and-Jill access to a full bathroom shared with the main living space. Major updates include roof underlayment replaced in December 2022, flat roof areas coated with elastomeric in 2024, 2025 interior paint, 2021 exterior paint and a 2020 water heater. Additional highlights include soaring coffered ceilings, plantation shutters, Travertine flooring throughout (wood flooring in the front secondary bedroom), no carpet, central vac, water softener, and a large laundry room with cabinets and sink. The backyard is a private oasis with mature landscaping, citrus and palm trees, beautiful hardscape, two covered patios, large side yards, and a sparkling Pebble Sheen pool - all set against a serene preserve backdrop! Ideally located near hiking trails, golf courses, top-rated schools, dining, and shopping, this home combines luxury, functionality, and an unparalleled setting. All facts and figures to be verified by buyer or buyer's representative.

14848 S 7th Street, Phoenix

5250 E Deer Valley Drive Unit 405, Phoenix
$1,060,000
2 Beds ⋅ 3 Baths ⋅ 6922742 MLS ⋅ 1,781 SqFt.
THE BEST DEAL AT THE LUXE! PRIME PENTHOUSE SUITE with gorgeous SUNSET VIEWS. INSANE DISCOUNT as the same Dior models directly across pool in Building 4 recently sold for $1,341,516 (436) & $1,275,793 (438). HOWEVER, THIS UNIT IS IN BUILDING 1 WHICH IS THE PREMIERE BUILDING OF THE DEVELOPMENT with the convenience of the community center, gym, mail, & parking. HIGHLY UPGRADED with almost $90k in extra builder options. 11ft ceilings. BBQ on your Balcony. Outdoor heater. Automatic Shades. Better Lighting Package. Are you looking for a incredible lifestyle change with fun events throughout the year? TRUE SENSE OF COMMUNITY AMONG NEIGHBORS. 101 & 51 Freeways near for easy access around. AWESOME ENTERTAINMENT & DINING OPTIONS minutes away between High Street & Desert Ridge. 2 Parking Spaces.

5250 E Deer Valley Drive Unit 405, Phoenix

4222 N 34th Place, Phoenix
$1,055,000
3 Beds ⋅ 3 Baths ⋅ 6935204 MLS ⋅ 2,169 SqFt.
Welcome to this warm and inviting 3-bedroom, 3-bath home in the heart of Arcadia Lite, one of Phoenix's most beloved neighborhoods for families. With a split floor plan and spacious layout, this home is designed for both everyday living and making lasting memories. The beautifully remodeled kitchen (2017 by GM Hunt) features a large island, premium appliances, and custom cabinetry perfect for family meals, homework time, or hosting friends. A charming brick fireplace anchors the cozy living area, creating a perfect space for movie nights or game days. The master suite includes a walk-in closet and a stylish, updated bathroom. Each bedroom offers comfort and space, and with three full bathrooms, there's room for everyone. Step outside and enjoy a quiet, family-friendly street just a short walk to local favorites like LGO, Postino, Chop Shop, and Trevor's. Whether it's bike rides to brunch or evening walks to grab a treat, this home offers the best of neighborhood living.

4222 N 34th Place, Phoenix

2309 W Yahoo Trail, Phoenix
$1,055,000
5 Beds ⋅ 4 Baths ⋅ 6940972 MLS ⋅ 4,633 SqFt.
Welcome to luxury living in the gated community of Amber Hills in North Phoenix! Perfectly situated on a premium corner lot at the end of a cul-de-sac, this home offers extra privacy bordering a common area with only one adjacent neighbor— and gorgeous mountain views. As you step through the custom wrought iron front doors, you'll immediately feel the pride of ownership and exquisite design throughout. With well over $425,000 in upgrades, the owners have truly thought of every detail to create a home that is both luxurious and livable. Soaring ceilings and large windows fill the space with natural light, highlighting elegant finishes and designer touches in every room. The gourmet kitchen is made for those who love to cook and gather — featuring new cabinetry with soft close drawers/doors, pull out shelves, and gourmet black-stainless steel appliances by KitchenAid. The extended island and peninsula provide plenty of prep space and include built-in, legless barstools with interchangeable seats that are perfect for casual dining and entertaining. The primary suite is conveniently located on the main floor and offers a cozy gas fireplace and Pella French doors leading to the backyard. Upstairs, you'll find three spacious bedrooms and a large loft perfect for movie nights or playtime, opening to a full-length balcony. The fifth bedroom currently serves as a beautiful custom office with solid wood cabinetry and granite work surfaces providing the perfect blend of function and inspiration. This can easily be converted back to a bedroom if desired. Throughout the home, you'll notice premium designer upgrades including Pella doors in the family room and primary suite, all new Anlin Low-E windows, new raised vanities with luxurious Cambria quartz counters in all bathrooms, engineered hardwood floors, custom modern steel stair railings, electronic shades, designer lighting, custom closet organizers in every bedroom, recessed dimmable lighting in all rooms, and surround sound throughout the interior and exterior of the home. Enjoy year-round comfort with electronic window shades and two high-efficiency 18-SEER variable-speed TRANE A/C units designed for optimal climate control and energy savings. The private backyard oasis is designed for true Arizona living, complete with a Pebble Tec pool and soothing water feature, paver walkways and side yard, artificial turf, a 58-ft covered patio with automatic shades, and a motorized retractable awning for extra shade. Whether you're entertaining friends or relaxing under the desert sky, you'll love the peaceful sunsets and mountain views that make this home so special.

2309 W Yahoo Trail, Phoenix

3844 E Equestrian Trail, Phoenix
$1,055,000
4 Beds ⋅ 3 Baths ⋅ 6935420 MLS ⋅ 3,040 SqFt.
Grand Living in Equestrian Estates! Welcome to this stunning 4-bedroom, 3-bath, 2-story home nestled on a sprawling 21,828 sq. ft. corner lot in the highly sought-after Equestrian Estates—a prime location offering space, style, and breathtaking South Mountain views! The open floor plan showcases vaulted ceilings, skylights, and large windows that fill the home with natural light. The chef's kitchen features granite slab countertops, a huge island, and custom wood cabinetry. Enjoy multiple living spaces including a great room, den, and fireplaces in both the family room and primary bedroom. Recent updates include over $25K in professional landscaping—with beautiful flowering plants, shrubs, and more—plus new front and back irrigation systems, new water heater and water softener, fresh interior paint, and upgraded faucets and shower heads. Step outside to your private backyard retreat, complete with lush grass, a sparkling pool, a large covered patio, and a wall of trees framing the mountain view. Additional highlights include a spacious laundry and storage room and a 4-car tandem garage. Walking distance to South Mountain hiking trails and close to shopping, dining, and entertainment - this home truly has it all!

3844 E Equestrian Trail, Phoenix

302 W Pine Valley Drive, Phoenix
$1,050,000
4 Beds ⋅ 3 Baths ⋅ 7033534 MLS ⋅ 3,574 SqFt.
FRESH PAINT & $66,000 PRICE IMPROVEMENT! Modern luxury meets you at the curb in this highly sought-after Moon Valley charmer. Owners completed a full elevation remodel with a classic creamy Santa Barbara smooth coat stucco exterior, new windows across the front of the home, textured stone accents, a 512 sq ft luxury multipurpose room addition off the front patio and reimagined low maintenance xeriscape desert front with turf. 3,574 square feet spans 4 spacious bedrooms (all offering walk-in closets) & 3 FULL bathrooms, 3 living/ entertaining spaces, dining room PLUS a versatile sanctuary den where productivity and relaxation coexist in perfect harmony through intentional design. Stacked stone two-sided fireplace anchors the center of the home in an open great room concept yet defined spaces flowing together seamlessly. Excellent kitchen footprint with abundant cabinetry carried to ceiling & long granite counters for plenty of workspace, double wall ovens, gas cooktop. The 13k sq ft lot offers an expansive backyard with travertine patio pool surround. A full pool remodel in 2019 offers new pebble finish diving pool, new pool pump (filter replaced in 2026), room for hosting and play! Enjoy real grass out back and half court for hoops with custom iron RV gate and poured slab. Roof was rolled and resealed in 2022. 2 AC units, one replaced in 2021, the other in 2014. 4-car wide driveway extended with pavers for guests and extra drivers! Dedicated 240 outlet for EV charger in garage. Premier golf, social activities, and community are the valued lifestyle qualities recognized for generations as a Moon Valley resident. Just minutes to Moon Valley Park, Country Club, and schools. Current Country Club membership packages included in documents tab of listing.

302 W Pine Valley Drive, Phoenix

828 E Myrtle Avenue, Phoenix
$1,050,000
4 Beds ⋅ 3 Baths ⋅ 7032955 MLS ⋅ 2,008 SqFt.
Fully remodeled and perfectly located in the heart of North Central Phoenix, this stunning 4 bed, 3 bath home offers the ideal blend of modern design, functionality, and lifestyle. Situated on a large north/south facing lot in the highly sought-after Madison School District, this home features an open-concept floorplan with vaulted ceilings, skylights, designer finishes, and abundant natural light throughout. The chef's kitchen is built for entertaining with quartz countertops, oversized island, stainless steel appliances, custom cabinetry, walk-in pantry, and seamless flow into the spacious living and dining areas. The split primary suite offers a spa-like bathroom with a massive walk-in shower and private backyard access. One secondary bedroom includes its own en-suite bath, perfect for guests or a home office setup. Step outside to your resort-style backyard with sparkling pool, expansive covered patio, lush grass yard, and plenty of room to relax or entertain. Additional upgrades include an EV charger, updated systems, and premium finishes throughout. Located minutes from Luci's at the Orchard, Uptown Plaza, The Vig, hiking trails, top dining, shopping, and all the best of Uptown, Midtown, and Downtown Phoenix living.

828 E Myrtle Avenue, Phoenix

22439 N 45th Place, Phoenix
$1,050,000
3 Beds ⋅ 4 Baths ⋅ 7021031 MLS ⋅ 2,984 SqFt.
A rare find in the Desert Ridge area! This single level home sits on an oversized corner lot with only one next door neighbor & a natural desert wash behind, making it THE BEST lot in the highly desirable Sierra Pass neighborhood. As you enter the home, soaring 12 ft ceilings & expansive windows draw your eyes to the backyard oasis & the lush desert vegetation beyond the view fence. A custom-built media center is the focal point of the cozy family room with beautiful hardwood flooring that flows to the gourmet kitchen & breakfast nook. The remodeled kitchen features custom cabinetry with pull-out shelving, granite countertops & upgraded appliances including a 5-burner gas cooktop. The large primary suite offers ample space for a sitting area, a walk-in closet with California Closets custom built-ins & a beautifully remodeled bathroom with a new oversized bathtub, enlarged roll-in shower & quartz countertops. An office/library with custom-built cabinets, desk & shelving is a book lover's dream! The guest wing includes 2 secondary bedrooms that share a jack & jill bath plus a 3rd full bathroom. A powder room is conveniently located off the main living area & a large laundry room with extra storage cabinets leads to the 3-car garage with electric vehicle charger & attached cabinets. The outdoor living space features a sparkling Pebble Sheen pool & spa enhanced by a retractable awning that provides shade beyond the large covered patio. Mature landscaping, including 4 citrus trees (Arizona sweet orange, tangelo, lemon & grapefruit), affords privacy, serenity & the occasional visit by an intrepid roadrunner! Lovingly maintained & upgraded over the years with a new roof, new heating & cooling systems, new hot water heater & more, this home is a must see! Conveniently located just minutes from shopping, dining & entertainment at Desert Ridge Marketplace & High Street, Wildfire Golf Club, Mayo Clinic Hospital, A-rated Desert Trails Elementary School, parks, trails & easy access to Loop 101 & SR 51 freeways.

22439 N 45th Place, Phoenix

3820 N 22nd Street, Phoenix
$1,050,000
5 Beds ⋅ 5 Baths ⋅ 7018840 MLS ⋅ 3,558 SqFt.
This beautifully remodeled property features a 2,895 sq ft main home plus a fully equipped 663 sq ft casita, offering incredible flexibility for guests, extended family, or rental income. The casita includes a full kitchen, bathroom, and laundry for complete independence. The main home has been fully remodeled with high-end finishes throughout, including stainless steel appliances and custom cabinetry, blending modern functionality with timeless style. Step outside to a backyard designed for both relaxation and entertaining, featuring a PebbleTec pool with a waterfall, shaded pergola, and a spacious workshop. Enjoy the ultimate outdoor setup with a hot tub, BBQ, and wet bar area complete with a mini split system for year-round comfort. Additional highlights include an RV gate and no HOA shopping, sports, and entertainment. A standout opportunity combining versatility, comfort, and convenience!

3820 N 22nd Street, Phoenix

12802 N 8th Avenue, Phoenix
$1,050,000
5 Beds ⋅ 3 Baths ⋅ 7002342 MLS ⋅ 3,146 SqFt.
Exceptional semi-custom home on a private, 1/3-acre cul-de-sac lot, situated just one lot from Shaw Butte Mountain Preserve. The open great room is perfect for entertaining, with a vaulted ceiling, upgraded chandeliers, gourmet kitchen with stainless steel appliances and walk-in pantry. The expansive primary suite features double bathrooms, offering two showers, private toilet rooms, large vanities and impressive walk-in closets, plus a jetted tub. An oversized bedroom has a private entrance and bathroom, making it ideal for a guest suite or home office. You'll love the 3-car temperature-controlled garage, RV gate with access to oversized storage shed, and a sparkling pool with stunning mountain views! No HOA! Dual-pane windows, and owned solar panels enhance the home's energy efficiency.

12802 N 8th Avenue, Phoenix

3336 E Hatcher Road, Phoenix
$1,050,000
4 Beds ⋅ 3 Baths ⋅ 6997036 MLS ⋅ 1,977 SqFt.
This home offers something rare: a new 492 sq ft detached guest house with its own bedroom, bathroom, kitchenette and living space, perfect for in-laws, au pair, long-term guests, or a quiet home office. Combined with the 3 bed, 2 bath 1,977 sq ft main home, you get 2,469 sq ft of total living across two fully private residences. The main home features a full brick fireplace wall, drop ceiling with statement lighting, hardwood and tile throughout with no carpet, upgraded quartz kitchen with stainless steel appliances, breakfast nook with picture window overlooking the pool, and primary suite with walk-in closet. Private pool, 10,384 sq ft lot, Phoenix Mountain Preserve trails and Highway 51 two minutes away. No HOA. Paradise Valley School District.

3336 E Hatcher Road, Phoenix

4330 E Mitchell Drive, Phoenix
$1,050,000
3 Beds ⋅ 2 Baths ⋅ 6984785 MLS ⋅ 2,057 SqFt.
Fully remodeled 3 bedroom + playroom/office, 2 bathroom home in sought-after Arcadia Osborn. Extensively renovated in 2020 with updated plumbing and electrical, this block construction home blends timeless character with modern functionality. Full interior repaint completed January 2026. Light-filled interior with dual pane windows and wood flooring throughout. Spacious layout offers flexible living areas, abundant built-in storage, and an interior laundry room with extensive cabinetry. Two fireplaces — one original wood-burning and one gas — create warm focal points in the living spaces. Updated kitchen features a gas cooktop and flows seamlessly into the main living areas. Gas water heater and gas laundry add efficiency and convenience. The primary suite includes a walk- -in closet and updated bath. Situated on an irrigated lot with mature trees, grass, and select plantings. Large front and backyard patios provide ample outdoor living space, with views of Camelback Mountain visible from the backyard. Detached office/casita includes electricity and A/C, offering flexible use as a workspace, studio, or guest overflow. (Approx. 196 sq ft; not permitted and not included in total square footage.) Large storage shed also conveys. A/C replaced in 2021. RV gate for additional access and storage flexibility. No HOA. Ideally located near neighborhood dining, shopping, and convenient access to the airport. Owner/Agent.

4330 E Mitchell Drive, Phoenix

27103 N Gidiyup Trail, Phoenix
$1,050,000
4 Beds ⋅ 3 Baths ⋅ 6977051 MLS ⋅ 3,115 SqFt.
Immaculate single-level home with resort-style backyard in Valley Vista. Welcome to this beautifully updated residence tucked away in the desirable Valley Vista community of North Phoenix. Built in 2008 and thoughtfully renovated throughout, this home offers a flexible, spacious floor plan designed for both everyday living and memorable entertaining. Featuring 4 bedrooms and 3 full baths, one secondary bedroom is currently opened to the primary suite and used as a private sitting room—easily converted back to a true fourth bedroom if desired. he layout includes a welcoming family room with a striking fireplace and custom beverage center complete with a wine refrigerator, a separate den ideal for a home office or media room, and a living/dining space currently styled as an expansive game room. A 3-car garage and RV gate with remote access add rare functionality. Step outside and discover a backyard that truly sets this home apart. Backing to the canal for added privacy, the outdoor space feels like a private retreat with a gorgeous pool, expansive pavered deck, built-in BBQ, fire pit, covered patio, and a separate covered gazeboperfect for relaxing, entertaining, or hosting unforgettable gatherings year-round. Located in North Phoenix with convenient access to shopping, dining, outdoor recreation, and major commuting routes, this home is also minutes from the rapidly expanding TSMC semiconductor facility, making it especially appealing for professionals seeking a high-quality home close to one of the area's largest and most influential employment centers. Homes like this don't come along often

27103 N Gidiyup Trail, Phoenix

23004 N 38th Place, Phoenix
$1,050,000
4 Beds ⋅ 4 Baths ⋅ 6977009 MLS ⋅ 3,466 SqFt.
Welcome to 23004 N 38th Place, Phoenix, AZ 85050, a highly upgraded 4-bedroom, 3.5-bath home in Desert Ridge featuring one of the community's most desirable open floor plans. Located on a private corner lot, this light-filled residence is designed around a stunning interior courtyard, creating exceptional indoor-outdoor living and abundant natural light throughout the home. Major system updates include a partial roof replacement (2018), HVAC (2018), water heater (2020), and exterior paint (2020). The home was further enhanced with a partial kitchen remodel (2019), pergola added in 2018, and brand-new upgrades in 2025, including new light fixtures, new ceiling fans, and new exterior lighting--giving the home a fresh, modern feel. The open-concept layout is ideal for both everyday living and entertaining. Spacious bedrooms, 3.5 bathrooms, and thoughtfully designed living spaces make this home functional and versatile. The private backyard with pergola is perfect for relaxing, entertaining, or enjoying Arizona evenings, while the corner lot location provides added privacy and curb appeal. Residents enjoy access to an exceptional Desert Ridge community center featuring a heated pool and spa, tennis courts, basketball courts, a full gym, and year-round community events. Ideally located near Desert Ridge Marketplace, offering premier shopping, dining, and entertainment, and just minutes from major highways including Loop 101, SR-51, and I-17 for easy commuting throughout Phoenix and Scottsdale. This Desert Ridge Phoenix home for sale offers a rare combination of upgrades, location, privacy, and resort-style amenities a must-see opportunity in one of North Phoenix's most sought-after communities.

23004 N 38th Place, Phoenix

5743 N 24th Place, Phoenix
$1,050,000
3 Beds ⋅ 3 Baths ⋅ 6966410 MLS ⋅ 2,044 SqFt.
RARE END UNIT in the Biltmore, Phoenix's most iconic resort community. This FULLY REMODELED 3-bed, 3-bath home is flooded with natural light and tucked into a private corner of The Heights at Biltmore. The interior has been updated to a great room floorplan centered around a massive island—perfect for entertaining. The chef's kitchen features KitchenAid appliances, convection cooktop, oversized Vent-A-Hood, pot filler, wine cooler, and custom cabinetry. The owner's suite is a true retreat with a modern clawfoot tub, walk-in shower, custom closet, and private patio. Bedroom 3 is ensuite with its own WALK-IN CLOSET. Hardwood floors flow throughout the home, with designer finishes in every corner. Just minutes from the Arizona Canal Trail, Piestewa Peak, Biltmore Fashion Park and Wrigley Mansion. Set within nearly 40 acres of iconic resort property, this end unit stands apart. From your doorstep, you're minutes from the award-winning Tierra Luna Spa, historic Wrigley Mansion, two of Phoenix's top golf coursesThe Links and The Adobeand endless outdoor recreation. Access the Arizona Canal Trail just outside the gate and walk or bike to Old Town Scottsdale, Arcadia, or Central Phoenix. Nearby trailheads offer some of the best hiking in the Valley, including Piestewa Peak, Dreamy Draw, and Camelback Mountain. And when it's time to shop or dine, Biltmore Fashion Park delivers with upscale boutiques, restaurants, and cafés just around the corner.

5743 N 24th Place, Phoenix

2237 E Nicolet Avenue, Phoenix
$1,050,000
4 Beds ⋅ 3 Baths ⋅ 6965415 MLS ⋅ 2,805 SqFt.
Perfectly positioned on the corner of a quiet cul-de-sac, this tastefully updated gem welcomes you home with breathtaking views of Piestewa Peak as its backdrop. Enjoy downtown views from the front courtyard and mountain views from the back. Inside, modern touches include updated flooring, white cabinets, granite countertops, a wet bar with beverage cooler, oversized sliding doors, vaulted ceilings, and upgraded lighting. The versatile layout features two primary suites, ideal for children, guests, or multi-generational living. Combining style with sustainability, eco-conscious upgrades include 61 owned solar panels, a 240-amp EV charger and thoughtfully designed desert landscaping front and back. Meticulous owners have ensured that every detail of the home has been meticulously maintained and well cared for. Firepit, fountain, and friends are the perfect combination in the serene backyard, complete with a built-in BBQ and large covered patio. Most furniture could be incorporated into the transaction through a separate bill of sale. This one-of-a-kind home combines style, comfort, and sustainability don't miss it!

2237 E Nicolet Avenue, Phoenix

18422 N 14th Street, Phoenix
$1,050,000
5 Beds ⋅ 4 Baths ⋅ 6942529 MLS ⋅ 3,632 SqFt.
AMAZING CITY AND MOUNTAIN VIEWS! Since purchasing this home in January 2022, the owners have thoughtfully invested in a series of high-quality upgrades designed to enhance comfort, efficiency, and long-term value. Each project reflects meticulous attention to detail — blending style, function, and durability. With substantial updates completed throughout the property's interior, exterior, and mechanical systems, this home offers an exceptional combination of modern appeal and turnkey readiness. 2022 Improvements " ADT Home Security System installed, providing full upstairs and downstairs coverage with door and window sensors, motion detection, and professional 24/7 monitoring for enhanced safety and peace of mind. " Conversion of the front bedroom into a theater room, featuring "Cracked Pepper" designer paint and ambient wall treatments for a cinematic atmosphere. " Installation of a Starfire glass sliding barn door at the theater entrance for architectural character and light diffusion. " Master bedroom upgraded with a custom textured fabric wall treatment to add warmth and a refined aesthetic. 2023 Improvements " Sewage ejector pump and fittings replaced for improved reliability and long-term performance. " Multiple roof inspections and repairs conducted; majority of both east and west sections replaced. " Roofing contractors estimate 10-15 years of remaining roof life based on completed repairs and materials used. 2024 Improvements " Hot water heater replaced for increased efficiency and reliability. " Water softener system upgraded and replaced with a modern high-capacity unit. " Pentair pool pump installed, enhancing energy efficiency and water circulation. " New pool light and electrical line installed for enhanced nighttime ambiance. " Ring video doorbell added to integrate with the home's security system, offering smart-home convenience and remote front-entry monitoring. " Garage door opener replaced for the single garage door to ensure smooth and quiet operation. " Kitchen updates completed, including: expanded kitchen island with upgraded countertop, KitchenAid dishwasher replaced (four months ago), refrigerator replaced (eight months ago), and modern crown molding and backsplash installed for a designer finish. 2025 Improvements " All kitchen waterlines and plumbing fully replaced (Fall 2025) for modern reliability and performance. " Garage floor professionally epoxied in January with a transferable warranty. " Entire center section of flooring replaced, including kitchen, dining room, great room, hallway, and entryway. " All areas repainted and 8" baseboards installed for a clean, contemporary look. " Front door repainted to refresh curb appeal. " Downstairs two bedrooms completely redone with fresh paint and new carpeting. " Downstairs bathroom remodeled with new tile flooring, custom walk-in shower, and barn-style glass door (Fall 2025). " Angle stops replaced on all bathroom sinks (Fall 2025) for proper function and longevity. " Backyard landscaping renewed with freshly seeded lawn, upgraded irrigation lines and sprinkler system, and ambient outdoor lighting for enhanced evening appeal. " Beehive irrigation timer installed with new valves for efficient water management. " New irrigation lines run throughout backyard for improved coverage and water flow. " Garage door system upgraded (July 2025): all springs, fasteners, and rails replaced, and garage door opener replaced for the double (large) garage door, ensuring reliability and seamless performance

18422 N 14th Street, Phoenix

Copyright 2026 Arizona Regional Multiple Listing Service, All rights reserved. The data relating to real estate for sale on this website comes in part from the Arizona Regional Multiple Listing Service. All information deemed reliable but not guaranteed and should be independently verified. All properties are subject to prior sale, change or withdrawal. Neither listing broker(s) nor Arizona Regional Multiple Listing Service shall be responsible for any typographical errors, misinformation, misprints and shall be held totally harmless.