Refine Search
Sort by
3035 E Coolidge Street, Phoenix
$2,337,000
4 Beds ⋅ 5 Baths ⋅ 6986775 MLS ⋅ 3,372 SqFt.
2025 NEW CONSTRUCTION MASTERPIECE | $116K INSTANT EQUITY | UNRIVALED 85016 LUXURY. Secure a rare architectural sanctuary professionally appraised at $2,516,000 and strategically offered at $2,400,000 for an immediate sale. This 2025 estate defines modern sophistication, featuring a main residence with 4 bedrooms, 4.5 spa-inspired bathrooms, three elegant fireplaces, and a world-class chef's kitchen with a pristine Sub-Zero, Wolf, and Cove appliance suite. Elevating the property is an 800 sqft guest house--complete with 1 bedroom, a dedicated den, a full bathroom, and its own full-size washer and dryer--offering an elite ''work-from-home'' sanctuary or private retreat. The resort-style grounds are a private oasis, centered around a custom pool, in-ground heated spa, & built in BBQ. Thoughtfully engineered for health and efficiency, the home is equipped with a premium water purification system and an air-conditioned three-car garage with one car carport. Marking total covered parking for 4 vehicles. Located minutes from Biltmore Fashion Park, Piestewa Peak, Safeway, AJ's, Steak 44, The Henry, La Grande Orange, The Global Ambassador, and so much more. This unfurnished "blank canvas" is the single most compelling value in the Phoenix luxury market today!

3035 E Coolidge Street, Phoenix

3507 E Coolidge Street, Phoenix
$2,335,000
4 Beds ⋅ 4 Baths ⋅ 6968512 MLS ⋅ 2,856 SqFt.
This completely renovated Arcadia Lite modern ranch effortlessly marries contemporary design with timeless charm. Striking curb appeal with white brick, custom cedar siding & garage doors, high-contrast black trim and meticulous landscaping create a warm welcome. The newly designed front courtyard with fire pit is embraced by cedar railings and thoughtfully placed greenery, the perfect place to relax. Taken down to the studs, this home has been fully re-imagined, adding an organic feel to the property with exceptional finishes in every detail. The original kitchen was relocated to the back and designed with quartz countertops, custom cabinetry, black limestone backsplash and Sub-Zero/ Wolf appliances, creating a true gourmet space with views to the stunning back yard setting. The open concept living, dining & kitchen areas are framed by expansive new windows & doors, automated window coverings & designer lighting. Wide plank wood flooring runs throughout to create seamless flow. The main living area's custom fireplace wall is the focal point with a retractable TV, artfully enveloped in textured granite, adding a level of sophistication to this warm gathering space. Owner's retreat with elegant spa bath, two sunlit guest rooms, renovated shared bath, and powder room round out this wonderful layout. The newly constructed guest house embraces the enchanting outdoor space with its rolling garage window, ample living/sleeping area, charming full bath and fantastic kitchenette. This space offers flexibility for how you live - as a full guest suite, recreation/home gym, or pool house. The back yard delivers an extremely private resort-style experience. The deep covered patio is perfect for dining al fresco and enjoys the lush setting with refreshing pool & spa. The outdoor kitchen is designed for easy entertaining, featuring an Argentinian wood-fired grill, built-in gas grill, pizza oven, beverage fridge, ice maker, prep sink and custom countertops, all under a sleek cantilevered patio cover. New limestone hardscape and Italian vein-cut travertine pavers complete the elevated outdoor experience. Every inch of this property has been curated for both style and function. From quiet evenings poolside to hosting unforgettable gatherings, this Arcadia Lite home offers modern luxury with enduring bungalow charm. Its location offers residents walkability & proximity to popular local dining hubs. Welcome Home!

3507 E Coolidge Street, Phoenix

4035 E Osborn Road, Phoenix
$2,325,000
4 Beds ⋅ 4 Baths ⋅ 7042858 MLS ⋅ 3,564 SqFt.
Brand-new, all on one level, and finished like someone planned to stay. Set on an oversized 1/3-acre lot in the Arcadia Osborn pocket, this brand-new single-level home spans over 3500 sq ft: 4 bedrooms plus a dedicated office, 3.5 baths, an oversized 2-car garage, and a private pool. The 900+ sq ft primary suite is the showstopper: pool views, a designer's dream bathroom and a 200+ sq ft closet with custom built-ins and a center island. The kitchen stuns with stained oak cabinetry and a wraparound pantry tucked behind it. Features like custom steel-and-glass office doors, stained wood ceiling beams and decorative wall molding give the home real craftsmanship. Large secondary bedrooms with walk-in closets mean everyone gets ample space. Outside, all-new landscaping wraps the pool in travertine pavers and turf, with lush sod and plants in front and back. Minutes from LGO, Postino, and all the Arcadia hotspots.

4035 E Osborn Road, Phoenix

3113 N 41st Place, Phoenix
$2,318,000
4 Beds ⋅ 6 Baths ⋅ 6940095 MLS ⋅ 3,935 SqFt.
Meticulously crafted by Lockett Custom Homes, this brand new single-level modern farmhouse is designed for seamless indoor/outdoor living. The 3,866 sq. ft. main home features 4 en-suite bedrooms, a powder room, and a versatile flex space. A private 408 sq. ft. guest house with full bath offers the perfect retreat for guests or multi-generational living. 9'x16' bi-fold doors open to a spacious covered patio with built-in BBQ, creating the ideal setting for entertaining beside the heated pool and spa. The chef's kitchen includes a butler's pantry, high-end stainless appliances, custom soft-close cabinetry, and smart storage solutions. Elegant engineered hardwood, tankless water heater, EV outlet, lighted mirrors, and thoughtful touches throughout enhance modern everyday living.

3113 N 41st Place, Phoenix

3744 E Turney Avenue, Phoenix
$2,305,000
5 Beds ⋅ 4 Baths ⋅ 7043995 MLS
Welcome to 3744 E Turney Avenue, a rare opportunity in the heart of highly desirable Arcadia Lite. This beautiful 2022 rebuild 5-bedroom, 4-bath residence sits on nearly half an acre and offers the perfect blend of luxury, privacy, and convenience. Surrounded by mature ficus trees that create a private estate-like setting, this exceptional property feels like a secluded retreat while being just steps from some of the neighborhood's most popular destinations, including The Global Ambassador, Postino, Ingo's Tasty Food, and other local favorites. Designed for both everyday living and entertaining, the home features spacious living areas, high-end finishes throughout, and a resort-style pool and spa that create the ultimate Arizona lifestyle experience. A standout feature is the 4-car including a fully air-conditioned fourth bay with front and rear access. Whether used as a man cave, home gym, private office, teen retreat, game room, or creative studio, the possibilities are endless. Properties offering this combination of lot size, privacy, location, and versatility are rarely available in Arcadia Lite. Conveniently located just minutes from Scottsdale, the Biltmore, Downtown Phoenix, and only 10 minutes from Sky Harbor International Airport. A truly rare find in one of Phoenix's most sought-after neighborhoods.

3744 E Turney Avenue, Phoenix

3906 E Crittenden Lane, Phoenix
$2,299,000
4 Beds ⋅ 5 Baths ⋅ 6969563 MLS ⋅ 4,288 SqFt.
This stunning Santa Barbara-style residence in the Villas at Baker Park offers a rare blend of luxury, functionality, and timeless charm. Located within a private, GATED enclave of 44 semi-custom homes, this property showcases exceptional curb appeal and thoughtful craftsmanship throughout. Situated on a premium oversized corner lot, the home features 4 bedrooms, 4.5 bathrooms, and a dedicated office, all designed with elegance and sophistication in mind. The light-filled, open-concept floor plan creates a warm and inviting atmosphere, seamlessly blending form and function. At the heart of the home is a fully custom chef's kitchen, complete with quartz countertops, two-tone cabinetry, a Sub-Zero refrigerator and wine fridge, a 6-burner Wolf range with full appliance package, pot filler, and an oversized island perfect for both everyday living and entertaining. Step outside to your own private backyard oasis, featuring lush landscaping, a saltwater pool with fountain feature, built-in Wolf BBQ, fire pit, and custom planters. This serene space is ideal for hosting gatherings or relaxing in complete privacy. Interior highlights include engineered hardwood flooring, exposed wood beams, French doors, and a dramatic three-panel slider that opens to the backyard, creating seamless indoor-outdoor living. Generously sized bedrooms offer comfort and privacy, while an upstairs loft provides flexible additional living space. Residents of the Villas at Baker Park enjoy year-round community amenities, including a heated pool and spa, bocce ball court, gated dog park, and secure gated access. Ideally located within walking distance to all that Arcadia has to offer, and just minutes from Sky Harbor Airport and Scottsdale Fashion Square, this exceptional home defines upscale living in one of Phoenix's most desirable communities.

3906 E Crittenden Lane, Phoenix

5126 N 24th Street, Phoenix
$2,285,000
4 Beds ⋅ 6 Baths ⋅ 6921562 MLS ⋅ 5,538 SqFt.
A truly rare, once-in-a-generation opportunity in the coveted Biltmore area! This home is offered along with the property next door at 5150 N. 24th St., giving you exceptional space and flexibility for a luxury remodel or new custom build. Both irrigated lots provide lush, low-maintenance landscaping year-round. The location is unmatched—just steps from Biltmore Fashion Park, The Esplanade, fine dining, upscale shopping, vibrant restaurants, golf, and a luxury theater. Minutes away, the Arizona Biltmore Resort, fresh off its multi-million-dollar renovation, offers world-class amenities, spa services, and an atmosphere unlike anywhere else in the Valley. Don't miss this chance to own a piece of Biltmore history and create a legacy property for future generations.

5126 N 24th Street, Phoenix

4339 E Via Estrella Court, Phoenix
$2,275,000
4 Beds ⋅ 3 Baths ⋅ 6944590 MLS ⋅ 4,041 SqFt.
Located on a quiet N/S cul-de-sac along the Shea Corridor and just steps from the Phoenix Mountain Preserve, this stunning contemporary estate offers more than 4,000 sq ft of modern living. Designed for both comfort and style, the versatile split floor plan includes 4 bedrooms and an office. The current owners utilize it as a 3-bedroom home with a large bonus room and den, and the layout can also be reconfigured to accommodate up to 5 bedrooms. Inside, sleek finishes, abundant natural light, and open-concept living spaces create an inviting atmosphere ideal for both everyday living and entertaining. The chef's kitchen flows seamlessly into the main living area, while multiple sliders open to the resort-style backyard and sparkling diving pool. A private hallway leads to the primary suite, a true retreat featuring wall-to-wall windows framing peaceful desert views, a gorgeous spa-quality bathroom, and an oversized custom closet. The expansive outdoor oasis, fully remodeled in 2022/2023, boasts new lush landscaping, premium turf, a built-in BBQ and bar, a large gathering fire pit, and multiple areas for lounging and dining. Whether relaxing poolside, entertaining under the stars, or enjoying tranquil desert evenings, this backyard delivers an ideal blend of privacy, function, and beauty. Additional highlights include an extended 3-car garage, smart lighting, and a premier location close to the shops at Tatum & Shea, the newly redeveloped PV mall, Hwy 51, and within the boundaries of the highly coveted 3 Cs of the Scottsdale School District: Cherokee, Cocopah, and Chaparral. This home perfectly balances luxury, livability, and an unbeatable location.

4339 E Via Estrella Court, Phoenix

2502 E Washington Street, Phoenix
$2,265,000
6824005 MLS ⋅ 17,612 SqFt.
Located in the heart of Phoenix, this stunning office building presents a rare opportunity for businesses looking to enhance their presence. Take advantage of the Opportunity Zone status; light rail service with nearby rail station; located near the airport, downtown and multiple freeways. This 2-story building offers numerous office spaces, conference rooms, training rooms, laundry, storage, and a welcoming lobby and reception area. Electronic marquee signage and pole signage standout. See supplement for other features. Ï Spacious Conference Facilities - Host meetings in a well-equipped upstairs conference center, featuring modern AV equipment and convenient restrooms. Ï State-of-the-Art Amenities - A fully equipped kitchen, laundry facility, and secure elevator access provide comfort and convenience for staff and clients. Ï Secure & Accessible Parking - Two gated parking lots offer ample space and enhanced security for peace of mind. Ï Professional Welcome Area - Impress clients with a stylish reception area featuring a secure entry system. Ï High-Impact Visibility - Stand out with prominent marquee signage, ensuring maximum exposure in this high-traffic location. Ï Bright & Inspiring Workspaces - Enjoy abundant natural light that fosters a productive and inviting office environment

2502 E Washington Street, Phoenix

4234 N 42nd Place, Phoenix
$2,260,000
4 Beds ⋅ 6 Baths ⋅ 6936884 MLS ⋅ 3,595 SqFt.
Must See in person. Arcadia, new construction luxury residence offering an elevated lifestyle with Camelback Mountain views and seamless indoor-outdoor living. Designed for both everyday comfort & high-end entertaining, the home features expansive open living spaces, soaring ceilings, and walls of glass that flood the interior with natural light. A resort-style backyard showcases a sparkling pool, spa, and multiple lounge areas ideal for hosting or unwinding under the desert sky. This home delivers modern luxury with a split floorplan 3 car garage, pool, spa & downstairs primary bedroom. Thoughtful designer details, a home office, and premium finishes throughout create a refined yet functional retreat. Located minutes from Arcadia's most sought-after dining, shopping, & Hopi elementary.

4234 N 42nd Place, Phoenix

2208 E Belmont Avenue, Phoenix
$2,260,000
3 Beds ⋅ 4 Baths ⋅ 6917673 MLS ⋅ 4,168 SqFt.
Tucked adjacent the scenic Piestewa Peaks, this is a rare chance to claim mountain serenity in the heart of metro Phoenix, on one of the few streets backing to the Mountain in prestigious Biltmore Highlands. Newly painted home with new wood floors throughout. Enter into open Kitchen with views of both the Phoenix skyline & the dramatic Squaw Peak facing rear yard. The pool and outdoor kitchen face the mountain and hiking trails while offering exceptional privacy. Even more stunning are the views from the one upstairs bedroom with its own private bath and outdoor view deck. This primary bedroom and loft gameroom feature full wetbar and bathroom, accessed via a modern brushed-chrome staircase. Architectural view portals frame panoramic skyline vistas in this contemporary entertainer's home.

2208 E Belmont Avenue, Phoenix

3118 W Glenhaven Drive, Phoenix
$2,260,000
4 Beds ⋅ 4 Baths ⋅ 6859028 MLS ⋅ 5,514 SqFt.
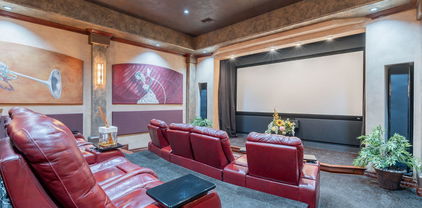
Welcome to this stunning Calabrea custom 4-bedroom, 4.5-bathroom estate on nearly ¾ of an acre, designed for both everyday living and grand entertaining. This property offers a rare combination of luxury amenities, modern smart-home technology, and resort-style outdoor living—all in the highly sought-after Ahwatukee Foothills community. Step through the grand foyer, where two Chihuly-inspired chandeliers and Cantera stone columns set the tone for the elegance found throughout. The chef's kitchen is a true showpiece with Wolf & Sub-Zero appliances, double ovens, double dishwashers, custom cabinetry, granite counters, and a walk-in pantry—perfect for gourmet cooking and entertaining. The spacious family room features a dramatic 60" modern fireplace and 16' automated pocket doors that open to create seamless indoor-outdoor living. Enjoy cinematic experiences in the private soundproof home theater, complete with reclining D-Box/4DX style seats, a 120" screen, Runco projector, in-wall speakers, and a wet bar with refrigerator, ice maker, and granite counters. The luxurious primary suite offers a spa-like retreat with a steam shower, dual vanities, sitting area, and an expansive custom Classy Closet with island storage. Additional highlights include a dedicated office with custom built-ins and a secure American Security gun safe, a 3-car garage with walnut doors and epoxy flooring, RV gate with slab parking, and whole-home water softener. Step into your own resort-style backyard oasisan entertainer's dream! The heated saltwater pool and spa, oversized covered patio with misting system, outdoor speakers, and multiple lounge areas create the perfect setting for relaxation. The 20'x16' gazebo boasts a full outdoor kitchen with a Lynx grill, burners, sink, refrigerator, fans, and TV. For gardening enthusiasts, the fully equipped greenhouse with raised garden beds and automated irrigation is a rare find. And for sports loversthis home features a private sport court designed for pickleball, basketball, tennis, and volleyball! Whether hosting a friendly game or enjoying an evening match under the lights, this backyard delivers unmatched recreation right at home. Additional upgrades include: Control4 smart home system, Ring security, central vac, 75-gallon water heater (2024), energy-efficient windows, and timeless architectural details throughout. This one-of-a-kind home combines luxury, technology, entertainment, and outdoor living in a premier Phoenix location. Don't miss your opportunity to own a property that truly has it all!

3118 W Glenhaven Drive, Phoenix

3612 E Pierson Street, Phoenix
$2,255,000
5 Beds ⋅ 4 Baths ⋅ 6848544 MLS ⋅ 3,561 SqFt.
Tucked away at the back of a quiet cul de sac, in one of the best locations in Arcadia Lite. This iconic ranch-style home features a remodeled interior, new HVAC and a lush, private backyard. Step through the front door and you'll notice the beautiful wood floors, a lovely living area and an updated kitchen that beckons you to gather around the generously-sized island. From the garage entry, you'll find a large pantry, perfect for storage. A bar area off the kitchen opens to a secondary living room; a great flex space with access to the back patio. Once outside, you'll be enveloped by mature landscaping, creating a dreamy backdrop to a new saltwater pool and fire pit. The exterior space features unique aspects unseen in other homes such as a chicken coop, RV or boat access and garden planters. With close proximity to the canal and the area's hot spots for dining just minutes away, it's easy to see why this area is so sought-after.

3612 E Pierson Street, Phoenix

4725 N 33rd Street, Phoenix
$2,250,000
4 Beds ⋅ 4 Baths ⋅ 7066833 MLS ⋅ 3,483 SqFt.
ABSOLUTELY GORGEOUS 2021 BUILD IN A PERFECT AREA OF ARCADIA LITE ON A CORNER LOT. This well though out split floor plan offers 4 spacious bedrooms as well as an office/flex room with private entrance, wood flooring and designer finishes in all the right places. The entertainer's kitchen features Thermador appliances including a 6 burner gas cooktop with griddle and a generous oversized Island with ample undercounter seating for your guests. Step into the roomy primary suite that includes a well thought out Bathroom area that will make you feel like your at the spa. The relaxing outdoor spaces in both the front and back yards with large shade trees are perfect for family get togethers or to let the kids safely play with their friends. Must see.

4725 N 33rd Street, Phoenix

5340 N 32nd Place, Phoenix
$2,250,000
4 Beds ⋅ 5 Baths ⋅ 7034796 MLS ⋅ 3,022 SqFt.
Absolutely beautiful newly built 4-bedroom, 4.5-bath home in highly desirable Biltmore Heights, located in the heart of the Camelback Corridor. This bright and inviting residence features soaring ceilings, wood flooring, crown molding, and designer finishes throughout. The gourmet chef's kitchen offers stunning countertops and cabinetry, a Viking range, paneled built-in refrigerator and freezer, and a spacious walk-in butler's pantry. Every room blends luxury, comfort, and thoughtful design. Enjoy close proximity to Biltmore Fashion Park, Piestewa Peak, premier shopping, hiking, entertainment, and some of the Valley's finest restaurants. A brand-new pool and professionally designed landscaping will be completed soon.

5340 N 32nd Place, Phoenix

5231 N 42nd Place, Phoenix
$2,250,000
4 Beds ⋅ 4 Baths ⋅ 7001886 MLS ⋅ 3,213 SqFt.
Situated on an oversized corner lot on a quiet, tree-lined Arcadia street with beautiful Camelback Mountain views, this updated Arcadia ranch is located within the highly sought-after Hopi school district. The spacious floor plan features two primary suites and two generous living areas, offering flexibility for both family living and entertaining.The chef's kitchen is well appointed with Monogram appliances, double ovens, an oversized double refrigerator, ice maker, wine fridge, and gas cooktop. The backyard is ideal for Arizona living with two expansive patio areas, a built-in grill, RV gate, and a classic diving pool with diving board. Just minutes from premier hiking trails and walking distance to some of Arcadia's most popular dining and shopping destinations including The Global Ambassador, Steak 44, Flower Child and AJ's!

5231 N 42nd Place, Phoenix

4215 N 34th Street, Phoenix
$2,250,000
4 Beds ⋅ 4 Baths ⋅ 6931978 MLS ⋅ 3,482 SqFt.
Welcome to life in Arcadia Lite—a neighborhood rich in charm and vibrancy; a place where neighbors wave hello and where every road feels familiar. Tucked among tree-lined streets, this brand-new designer residence redefines luxury living in one of Phoenix's most desirable neighborhoods. From the moment you arrive, the home captivates with timeless architecture, modern sophistication and thoughtful craftsmanship built to impress at every turn. Inside, vaulted ceilings and warm, refined finishes create a setting as elegant as it is comfortable. A dedicated office gives you the quiet you need, while a bright, versatile flex room offers space to workout, play, or unwind. At the heart of it all lies the gourmet chef's kitchen—anchored by dual oversized islands and professional-grade applian

4215 N 34th Street, Phoenix

4515 N 36th Way, Phoenix
$2,250,000
4 Beds ⋅ 5 Baths ⋅ 6809625 MLS ⋅ 4,027 SqFt.
Timeless design meets superior build quality in this Arcadia Lite modern masterpiece. Developed by Two Hawks with architecture from David Dick, this privately gated enclave of only four homes lends itself to an array of elevated lifestyles. As you enter the home you'll be greeted by a custom pivot door, and lead into the great room with 23' ceilings and two-story walls of glass that flood the home with natural light. The first level features a chef's kitchen with marble & quartz surfaces, an intimate dining room, and a pool suite with built-in bar & direct access to the backyard. Upstairs you'll find four bedrooms, with framed views of Camelback Mountain from the exquisitely appointed primary suite. The backyard is ideal for entertaining with its heated pool, covered patio, built-in BBQ, and outdoor shower. Enjoy the convenience of walking & biking to all of the Arcadia hotspots.

4515 N 36th Way, Phoenix

11827 S Montezuma Court, Phoenix
$2,249,000
6 Beds ⋅ 6 Baths ⋅ 6916992 MLS ⋅ 7,217 SqFt.
Located in the highly sought after Ahwatukee Custom Estates! Premium over-sized lot that backs to the wash w/ breath taking mountain views! 7,217 sq foot 6 bed 6 bath home w/ an office, separate casita, tennis court & newly resurfaced pool. Private cul-de-sac lot w/ a preserve easement directly across & behind the home. NEW 50 YEAR ROOF w/ gator seal & double underlayment. New top of the line Anderson windows & doors w/ lifetime warranty. New interior & exterior paint. Kitchen overlooks the backyard & includes a butler's pantry, dining area, granite counters, island, double ovens & SS appliances. Primary suite is down stairs & is over-sized w/ a fireplace, book shelves & a separate office. Formal Dining room w/ a wine cellar. 1 secondary bedroom downstairs. Resort style backyard. Very private & includes a guest casita, tennis court, newly resurfaced pool, huge gazebo & lots of patio space with beautiful mountain views.

11827 S Montezuma Court, Phoenix

10030 N 23rd Street, Phoenix
$2,240,000
4 Beds ⋅ 4 Baths ⋅ 6961665 MLS ⋅ 4,922 SqFt.
Priced at the recently appraised valuation. Set your sights on this stunning custom home representing the ultimate in luxury backing up to the Phoenix Mountain Preserve. Not part of the HOA. This is a one of a kind masterpiece with a thoughtfully design floorplan. The house is 4 bedrooms plus a loft, 3.5 bath floor plan. The main level features an oversized master bedroom on the main floor with two full ensuite bedrooms. The office/dne on the main floor which can be used as a bedroom has it own private entrance with an additional den upstairs with gorgeous city and mountain views with its own private kitchenette. Every aspect of this property was designed to take full advantage of the 360 degree Mountain Views.

10030 N 23rd Street, Phoenix

4601 E Solano Drive, Phoenix
$2,235,000
4 Beds ⋅ 3 Baths ⋅ 6959449 MLS ⋅ 4,367 SqFt.
RECENTLY RENOVATED, this quiet and stylish home is optimally located at the base of Camelback Mountain between Paradise Valley & Arcadia. SPECTACULAR MOUNTAIN VIEWS from the kitchen & backyard showcase Piestawa Peak, Phoenix Mountain Preserve, & Mummy Mountain. The reimagined kitchen features new custom cabinetry, quartzite waterfall breakfast bar, & Viking and Sub-Zero appliances. Wood plank floors flow throughout open-concept living spaces where vaulted ceilings w/ exposed beams complement a redesigned fireplace & custom bar. Primary suite includes spacious walk-in closet & adjoining flex room w/ French doors to a private patio. Outside, the covered patio, BBQ & pool overlook commanding views of the surrounding peaks, creating a peaceful retreat in a COVETED LOCATION.

4601 E Solano Drive, Phoenix

5847 N 46th Street, Phoenix
$2,230,000
4 Beds ⋅ 3 Baths ⋅ 6979729 MLS ⋅ 2,818 SqFt.
STUNNING VIEWS! Immaculate mid-century modern style home nestled in the heart of Camelback Canyon Estates showcases the most incredible resort lifestyle living. Bask in the quiet location. The elegant entry to an open floor plan provides a convenient & immediate entry to the split primary bedroom. Family room leads to dining room with the most exquisite views while enjoying every meal. Large windows with mountain views are perfectly placed in the modern kitchen. Enjoy quiet evenings by the fireplace in cozy living room. Three additional bedrooms are located on opposite end of home. Two of them feature an exit to the stunning backyard. Private backyard showcases a swimming pool, covered patio & the most impressive sunrises & sunsets. An entertainer's paradise. A treasure to admire & enjoy.

5847 N 46th Street, Phoenix

4129 N 47th Street, Phoenix
$2,225,000
4 Beds ⋅ 3 Baths ⋅ 7007329 MLS ⋅ 3,245 SqFt.
WINNER! ''Best Home'' on the Arcadia Camelback Realtor Tour! Charming ranch-style cottage in the highly sought-after Arcadia area, owner-built in 2017 (Ken Brown Architects) and recently refreshed to feel like new. This beautifully designed home features soaring ceilings, high-end appliances, and designer finishes throughout. Offering 4 spacious bedrooms, 3 full baths, and a versatile loft, the layout provides multiple gathering areas perfect for both everyday living and entertaining. Step outside to a low-maintenance backyard complete with a brand-new pool and spa, outdoor shower, fire pit, and low-maintenance turf --ideal for enjoying Arizona living year-round. Additional highlights include Pella doors and windows and an expansive attic with abundant storage space, a rare find in homes of this style. Located within the desirable Hopi Elementary and Arcadia High School districts, this home combines modern comfort with timeless charm in one of Phoenix's premier neighborhoods.

4129 N 47th Street, Phoenix

4434 E Mitchell Drive, Phoenix
$2,225,000
4 Beds ⋅ 5 Baths ⋅ 6980252 MLS ⋅ 3,745 SqFt.
This exceptional custom estate showcases superior craftsmanship, premium materials, and forward-thinking design throughout. Interior finishes include 7.5'' wide-plank engineered white oak flooring, Hunter ceiling fans, Acoustic Audio in-ceiling speakers with 8'' woofers, an electric fireplace, and customizable recessed lighting with adjustable color tones. Expansive 16' and 12' panoramic sliding doors in the main living area, office, fully open with ultra-smooth dual-side operation for seamless indoor-outdoor living. The chef's kitchen features Taj Mahal quartz countertops, fully custom alder cabinetry (not box cabinets) with thoughtful organizers, pull-outs, and shelving, hardwired LED under-shelf lighting, a beautiful tile backsplash, apron-front sink, and pot filler. Premium stainless.. appliances include a Frigidaire Professional full refrigerator and freezer and Forno range, dishwasher, microwave, and beverage refrigerator. A custom wet bar offers additional cabinetry, beverage fridge, sink, and display shelving. Living spaces include custom arched display nooks for art, collectibles, and liquor storage, a media/components closet behind the fireplace with direct TV and cabinet access, and a versatile flex room ideal for office, media, or den use with privacy switchglass. The spacious primary suite features double-door entry, wall sconces, and a custom hidden closet. The spa-inspired primary bath includes smart lighted mirrors, hardwired magnifying makeup mirror, LED under-vanity lighting, privacy switchglass, custom built-in soaking tub with TV outlet, and an oversized private toilet room with shelving cubbies. Additional interior highlights include a well-appointed laundry room with pull-out shelving and secondary washer/dryer hookups in the primary closet, iRobot closet, hidden safe/storage closet, multiple multi-port wall outlets, and smart mirror prewired. Construction and mechanical systems reflect exceptional quality, including synthetic stucco exterior, real solid-stone exterior accents, closed-cell spray foam insulation at the roofline, and a combination standing seam metal and architectural shingle roof. The home is equipped with two Navien condensing tankless water heaters with recirculation loop, dual Trane 15 SEER HVAC systems, and a separate mini-split for the ADU. A 400A electrical panel supports future expansion and multiple EV chargers, complemented by a dedicated 240V/50A Level 2 charging outlet. Matte black aluminum casement windows with double-pane tempered switchglass, argon fill, and grids enhance both style and performance. The oversized garage offers exceptional width and depth and features an aluminum and glass garage door for enhanced natural light. Outdoor living is equally impressive with an oversized covered patio featuring recessed lighting, Hunter ceiling fan, ceiling speakers, full pavers, and NXR gas BBQ grill. The private backyard includes artificial turf play area, mature ficus trees and rear alley access. Curb appeal is enhanced by a paver driveway, steel-covered awnings, tinted garage windows, low-maintenance landscaping, and a charming courtyard entry. With premium materials, thoughtful design, and future-ready infrastructure throughout, this home represents a rare opportunity for luxury living at the highest level.

4434 E Mitchell Drive, Phoenix

3721 E Piccadilly Road, Phoenix
$2,225,000
5 Beds ⋅ 6 Baths ⋅ 6948933 MLS ⋅ 3,500 SqFt.
Welcome to this stunning new build on a beautifully tree-lined street in Arcadia! Featuring a main house with 4 bedrooms and a den/office PLUS a detached GUEST HOUSE. NOT a spec home - this home was built by a builder for himself and his family - featuring all of the upgrades you have been searching for! Experience modern living in this property that was designed to entertain, with open-concept great room, multiple fireplaces and floor to ceiling glass that provides seamless indoor/outdoor living. There are designer details everywhere you look with the warm, neutral color palette and designer fixtures throughout. The beautiful kitchen that is at the heart of the home and features custom cabinetry, concrete-looking countertops, and prep kitchen for additional storage and overflow. The split floor plan allows for privacy with the 3 en-suite guest bedrooms on a separate wing from the Primary Suite that offers a separate entrance to backyard, oversized walk-in closet with custom cabinetry and spa-like bathroom. Outside you will find a pool, spa, built-in BBQ, gas fire pit, covered patio, designated dining area, grassy space and GUEST HOUSE. Guest house has full bathroom and kitchenette - great for generational living, guest quarters or additional entertaining space. All of this and located close to dining, restaurants and entertainment!

3721 E Piccadilly Road, Phoenix

4223 N 41st Place, Phoenix
$2,224,000
5 Beds ⋅ 5 Baths ⋅ 6979872 MLS ⋅ 3,685 SqFt.
Enjoy Arcadia living in this stunning 5 bedroom + bonus room, 4.5 bath farmhouse located in the highly sought after, Hopi School District. This floor plan was thoughtfully designed for functionality, openness, privacy and indoor/ outdoor living all at the same time. As you enter the home you're greeted with high, vaulted ceilings, a chefs kitchen with 10' island, high end appliances, pantry, a bonus room perfect for a media room, play room or office, a large open great room, and a 12' pocket door leading you to a pool, covered patio, expansive grass area, and a gazebo with Camelback Views. The private primary wing offers a true retreat with a spa-like bath including a large walk-in shower, soaking tub, custom closet with its own washer/dryer, and makeup sta station. The home also includes two ensuite bedrooms, a Jack-and-Jill setup for two additional bedrooms, and a versatile extra living room perfect as a media space, office, or playroom. Don't miss the pet wash station in the garage. Truly a rare opportunity to own a newer construction home in Arcadia with top-tier schools, mountain views, and exceptional design.

4223 N 41st Place, Phoenix

3507 N 39th Place, Phoenix
$2,215,000
4 Beds ⋅ 5 Baths ⋅ 6929191 MLS ⋅ 3,838 SqFt.
Absolute show stopper former model home, nestled within an exclusive gated enclave of only 44 residences, where luxury, privacy, and community blend seamlessly. Designed by the renowned design firm EST EST, this home exudes timeless sophistication with every detail thoughtfully curated to create a warm, inviting, yet refined living experience.* This home is sold FULLY FURNISHED making your move EFFORTLESS.* Step through the custom arched iron front door, and you're immediately greeted by an ambiance of understated grandeur. Rich, real hardwood floors flow throughout the home, complementing the exposed wood beam ceilings and the abundance of natural light that filters through the oversized windows and doors. The chef's kitchen is the heart of the home, a chefs dream- featuring Sub-Zero and Wolf appliances, butcher block island, marble countertops & backsplash, and Stone Creek Custom Cabinetry. Wine Fridge, huge pantry, under cabinet lighting. This home has all the bells and whistles you could dream up. The adjacent dining area and great room open to both the front and back patios through custom glass doors, creating a seamless indoor-outdoor living experience perfect for entertaining year-round. This most loved floor plan, just over 3,800 square feet, offers 4 spacious bedrooms and 4.5 bathrooms. The primary suite feels like a luxury retreat, a private outdoor patio, wood beam ceilings, a spa-inspired bathroom featuring a free-standing soaking tub, double vanities, marble finishes, and a custom walk-in closet with extensive built-ins. Upstairs, each secondary bedroom enjoys its own bath and access to private or shared outdoor patios, creating multiple tranquil spaces for morning coffee or evening sunsets. Every room was designed to capture soft natural light and provide a sense of comfort and privacy. The backyard is a true oasis, meticulously designed for both relaxation and entertainment. Enjoy a heated pool with a cascading fountain feature, covered patio with wood-finished ceilings, built-in BBQ, misters and a dedicated fire pit area surrounded by lush, mature landscaping. Whether hosting gatherings or enjoying a quiet evening at home, the outdoor spaces deliver a true resort-style ambiance. This home is offered FULLY FURNISHED AT THIS PRICE, with carefully selected designer pieces that complement the architecture and enhance the warm, organic palette throughout. Additional features include custom window coverings, designer lighting throughout, accent walls, epoxy-coated garage floors, and overhead garage storage. Living here means enjoying not just the beauty of the home but the lifestyle of the community, a boutique enclave with a resort-style pool, spa, and outdoor entertaining areas, where neighbors gather and every detail is designed for effortless lock and leave living. This is more than a home; it's a statement one that cannot be replicated.

3507 N 39th Place, Phoenix

3802 E Campbell Avenue, Phoenix
$2,200,000
4 Beds ⋅ 4 Baths ⋅ 7047257 MLS ⋅ 3,200 SqFt.
Experience exceptional living in this stunning single-level new build in the heart of Arcadia Lite, just steps from LGO, Ingo's, Postino, and some of the neighborhood's most beloved dining and entertainment destinations. Thoughtfully designed with quality craftsmanship and timeless finishes throughout, this residence offers the perfect blend of luxury and functionality. The open-concept floor plan is filled with natural light, featuring expansive sliding glass doors that seamlessly connect indoor and outdoor living spaces. The chef's kitchen is the centerpiece of the home, complete with custom cabinetry, premium finishes, an oversized island with bar seating, and a spacious walk-in pantry. A dedicated drop zone and oversized laundry room add everyday convenience. Retreat to the luxurious primary suite, highlighted by beautiful wood beams, expansive Sierra Pacific expansive sliding doors, and abundant natural light. Every detail has been carefully curated to create a warm, sophisticated atmosphere that feels both elevated and welcoming. This is a rare opportunity to own a beautifully crafted new construction home in one of Phoenix's most sought-after neighborhoods. 2026 New Build **

3802 E Campbell Avenue, Phoenix

Copyright 2026 Arizona Regional Multiple Listing Service, All rights reserved. The data relating to real estate for sale on this website comes in part from the Arizona Regional Multiple Listing Service. All information deemed reliable but not guaranteed and should be independently verified. All properties are subject to prior sale, change or withdrawal. Neither listing broker(s) nor Arizona Regional Multiple Listing Service shall be responsible for any typographical errors, misinformation, misprints and shall be held totally harmless.